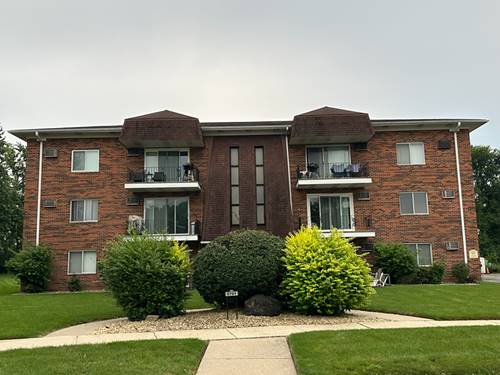
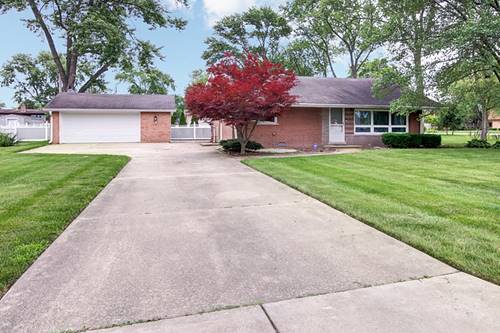
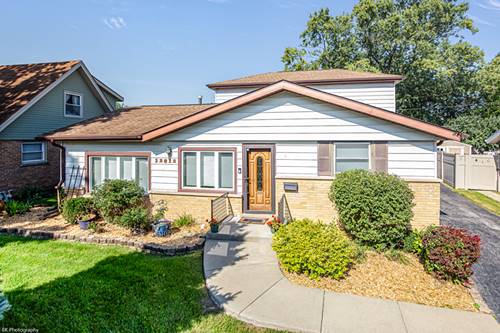
Gorgeous 4 bedroom, 2.1 bath Crestwood home features a bright living room, formal dining room, eat-in kitchen with oak cabinets, stainless steel appliances, breakfast bar and pantry. The main level has two spacious bedrooms, a walk-in closet or den, full updated bath with walk-in shower, cozy main level family room with powder room and full-size laundry room with sink. The second level addition features two large bedrooms - one with 2 closets, a full bathroom and a large walk-in hallway closet. Beautiful landscaped backyard has numerous flower beds and multiple outdoor entertaining spaces, including a concrete patio and spacious deck. A newer oversized two-car garage with higher ceilings completes the property. Recent improvements include: garage (2022), LG washer and dryer (approximately 4 years), stainless steel refrigerator and dishwasher (approximately 4-5 years), updated main level bathroom and concrete walkway in the yard (approximately 6-7 years) and furnace/central air (2018). Fantastic location close to shopping, restaurants and quick access to I-294! Seller has applied for the Senior Exemption and is waiting for the updated amount for the 2025 property tax bill to be sent.
Property Map
Please use the print button to include maps when printing.
For more information about 12812 Terrace, Crestwood, IL 60418 contact Corcoran Urban Real Estate.
Broker Reciprocity
Listing provided by Coldwell Banker Realty
All information provided is deemed reliable but is not guaranteed and should be independently verified.
The data relating to real estate for sale on this web site comes in part from the Broker Reciprocity Program
of the Midwest Real Estate Data LLC. Real estate listings held by brokerage firms other than Urban Real Estate are
marked with the Broker Reciprocity logo and detailed information about them includes the name of the listing brokers.
Some IDX listings have been excluded from this website.