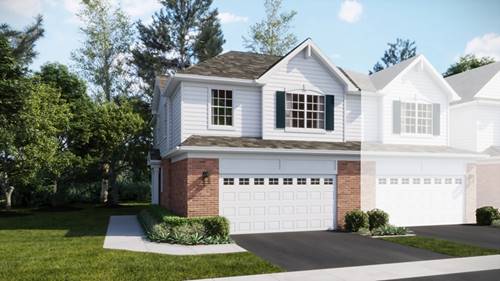
APRIL 2027 DELIVERY! HOMESITE # 1121 SPECIAL INCENTIVES AVAILABLE! Enter a sanctuary of comfort and charm in this stunning Darcy model. This three-bedroom, two-and-a-half-bathroom townhome showcases a striking contemporary design, thoughtfully crafted for modern living. The main level boasts an open-concept layout where the kitchen, great room, and dining area flow together seamlessly. Notable kitchen features include a spacious center island, sleek quartz countertops, ample cabinetry, a undermount sink, and top-of-the-line stainless steel appliances. Elegant touches-such as two-panel interior doors, classic colonist trim, luxury vinyl plank flooring, and energy-efficient LED lighting-further enhance the home's appeal. Perched on the second floor, a spacious, the light-filled loft offers a heightened sense of openness and possibility. Whether imagined as a home office, an inspiring creative studio, or a cozy reading nook, this adaptable space meets your needs with style. Completing the upstairs are three inviting bedrooms, including a luxe owner's suite designed for ultimate comfort and sophistication. The owner's suite offers a private retreat with a spacious walk-in closet, and a spa-inspired deluxe shower-your personal haven after a long day. *Photos are not this actual home* Nestled in a beautifully planned community, Algonquin Meadows offers a variety of thoughtfully designed single-family homes, traditional townhomes, and urban townhomes - all set among serene green spaces and tranquil ponds. Winding streets, cul-de-sacs, and walking paths create a peaceful neighborhood atmosphere that feels private, yet perfectly connected. Just minutes away, charming downtown Algonquin awaits with scenic riverfront parks, fishing spots, and a vibrant local culture. You'll enjoy convenient access to premier destinations like Northwestern Medicine, top-rated golf courses, and fitness centers such as Lifetime Fitness. Located right off the Randall Road corridor, you're surrounded by some of the area's best shopping and dining - including Trader Joe's, Cooper's Hawk, Target, Costco, and Algonquin Commons. Whether you're looking for daily essentials or a relaxing night out, everything you need is within easy reach. Come home to Algonquin Meadows - where natural beauty, community charm, and modern convenience meet.