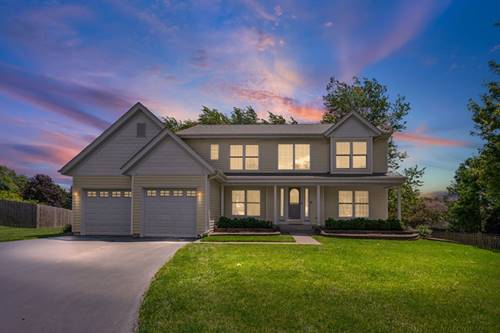
Welcome to this beautiful 4-bedroom, 2.5-bath home tucked away on a cul-de-sac in Gurnee's desirable Southridge subdivision! Offering great curb appeal, a functional layout, and a fantastic location near I-94, this home combines comfort, convenience, and hardwood floors throughout the main level and staircase, with tile flooring in the foyer. The inviting family room features a classic brick wood-burning fireplace, creating a warm and comfortable space to relax or entertain. The kitchen is nicely updated with stainless steel appliances, Silestone countertops, newer cabinetry, and smart storage features, including pullouts in the pantry and lazy Susan for easy access. The main level also includes an updated powder room. Upstairs, the spacious primary bedroom features bamboo flooring and a beautifully updated private bath with a large walk-in shower and double vanities. All bedrooms include ceiling fans with lights, adding comfort and convenience throughout the home. The full unfinished basement offers excellent storage and future finishing potential, with built-in shelves, cabinets, and countertops that will stay with the home. Outside, enjoy the large wood deck, outdoor shed, and spacious yard, perfect for relaxing, entertaining, or making the space your own.
Property Map
Please use the print button to include maps when printing.
For more information about 129 Knobb Hill, Gurnee, IL 60031 contact Corcoran Urban Real Estate.
Broker Reciprocity
Listing provided by HomeSmart Connect LLC
All information provided is deemed reliable but is not guaranteed and should be independently verified.
The data relating to real estate for sale on this web site comes in part from the Broker Reciprocity Program
of the Midwest Real Estate Data LLC. Real estate listings held by brokerage firms other than Urban Real Estate are
marked with the Broker Reciprocity logo and detailed information about them includes the name of the listing brokers.
Some IDX listings have been excluded from this website.