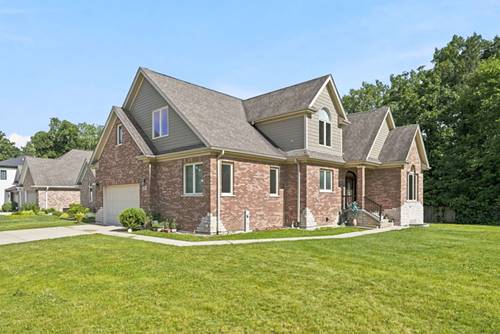
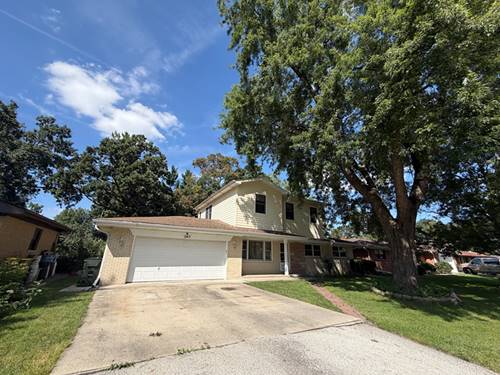
Enjoy condo living at its finest! This beautifully maintained first-floor condo offers the comfort and feel of a single-family home, complete with elegant double wood entry doors. Inside, you'll find a welcoming tiled foyer with a spacious coat closet that opens to a bright, open-concept living and dining area. The updated kitchen features an eat-in island, additional table space, and modern finishes. The spacious layout includes three generously sized bedrooms and two beautifully updated bathrooms. The primary bath boasts dual sinks and elegant Italian inset marble. A stacked LG washer and dryer are conveniently located in the unit. Step out onto your east-facing balcony and enjoy a beautiful sunrise each morning. Monthly assessments include heat and water, and residents have access to fantastic amenities including an outdoor pool with a pool house and a social room. Additional features include extra storage, one heated garage parking space, and one assigned outdoor parking space, making winter mornings and rainy days much more convenient.
Property Map
Please use the print button to include maps when printing.
For more information about 129 S Spruce Unit 104, Wood Dale, IL 60191 contact Corcoran Urban Real Estate.
Broker Reciprocity
Listing provided by Berkshire Hathaway HomeServices Chicago
All information provided is deemed reliable but is not guaranteed and should be independently verified.
The data relating to real estate for sale on this web site comes in part from the Broker Reciprocity Program
of the Midwest Real Estate Data LLC. Real estate listings held by brokerage firms other than Urban Real Estate are
marked with the Broker Reciprocity logo and detailed information about them includes the name of the listing brokers.
Some IDX listings have been excluded from this website.