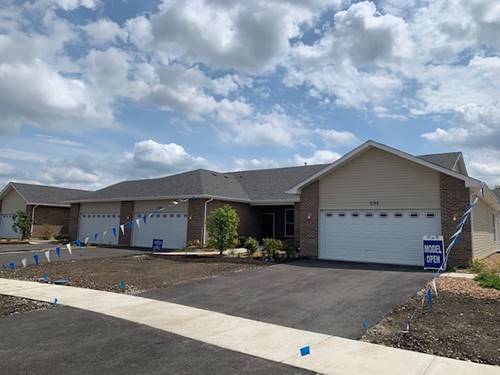
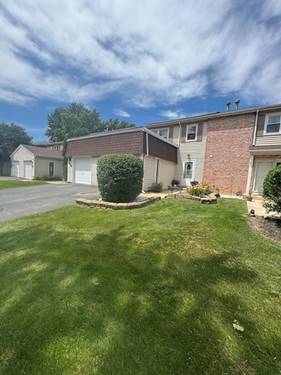
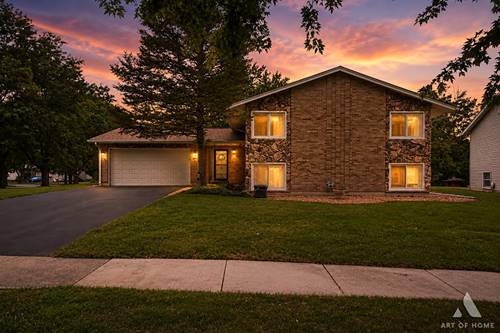
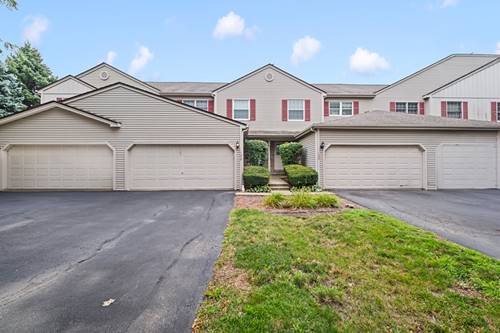
Multiple offers received. Best and final due Saturday by 5pm. Welcome to 129 W Robinhood Way, an expansive 3-bedroom, 3.5-bathroom townhouse in Bolingbrook designed for effortless living and entertaining. Step into an oversized living room anchored by a cozy fireplace-the perfect focal point for relaxing evenings. Natural light floods the space, drawing you toward the huge private deck that overlooks a tranquil, sprawling greenspace. Whether you are sipping your morning coffee or hosting a summer BBQ, this peaceful outdoor view sets the property apart. Upstairs, the massive primary suite serves as a true sanctuary with its own attached en-suite bathroom. Additional 2 bedrooms offer flexible space for family, guests, or a dedicated home office, complemented by full bath access. The impressive footprint continues into the fully finished basement, complete with a third full bath and plumbing roughed-in for a wet bar-ready to become your dream media room or recreation hub. Parking is a breeze with an attached 2-car garage and plenty of driveway space for guests, while the prime location places you just minutes from top-tier shopping and dining at The Promenade Bolingbrook with fast access to I-355 and I-55 for an easy commute.
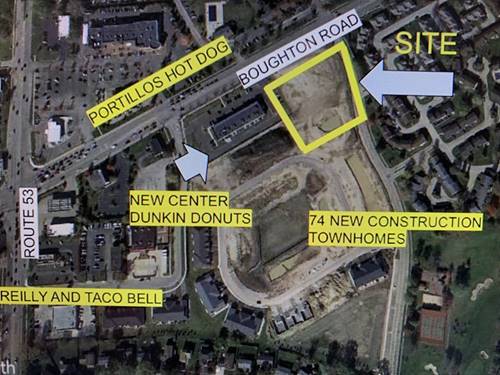
Property Map
Please use the print button to include maps when printing.
For more information about 129 W Robinhood, Bolingbrook, IL 60440 contact Corcoran Urban Real Estate.
Broker Reciprocity
Listing provided by Keller Williams Experience
All information provided is deemed reliable but is not guaranteed and should be independently verified.
The data relating to real estate for sale on this web site comes in part from the Broker Reciprocity Program
of the Midwest Real Estate Data LLC. Real estate listings held by brokerage firms other than Urban Real Estate are
marked with the Broker Reciprocity logo and detailed information about them includes the name of the listing brokers.
Some IDX listings have been excluded from this website.