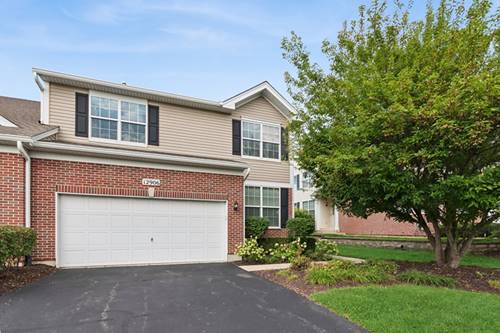
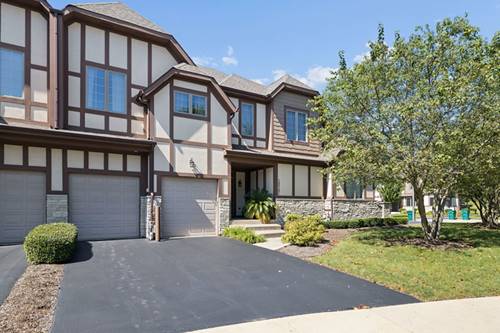
Highly desirable end unit condo with an open floor plan in Plainfield's Grande Park Tall Pines! This home has tons of modern upgrades and space. The main floor has wood flooring and custom window treatments throughout the home including custom shutters in the family room (2024). The family room has a custom stone wall. Step inside the kitchen, you will find beautiful quartz countertops, white kitchen cabinets, and a gorgeous backsplash to tie everything together. Walk-in pantry features a sliding farmhouse style door and farmhouse hammered style kitchen sink with a touch activated faucet. Stainless steel appliances include fridge, dishwasher (2021), microwave, & brand new touch screen oven installed (2024). Main floor features a bonus room currently being used as a bedroom and a half bathroom with a brand new faucet (2026). Upstairs you will find three spaceous bedrooms, two full bathrooms, and a loft. The master suite also has a stone wall, huge walk-in closet, and luxurious bathroom with stand up shower, free standing soaking tub, granite countertop with dual sinks, and an electric fireplace! Head all the way down to the basement finished in (2021). The basement has a kitchen and full-size luxurious bathroom with top of the line jetted showerhead system and a quartz countertop. The media wall also consists of electric fireplace and murphy doors, great for extra storage and bonus room. The garage has an epoxy coat. Newer roof (2022), newer water heater (2021). New ejector pump (2025). The possibilities in this home are endless. HOA covers lawn maintenance, snow removal, exterior painting, lawn pest control, driveway seal coating, and mulch. Grande Park pool/courts/paths/fields and a clubhouse. Don't miss out on this unique opportunity!
Property Map
Please use the print button to include maps when printing.
For more information about 12906 Conifer Unit 12906, Plainfield, IL 60585 contact Corcoran Urban Real Estate.
Broker Reciprocity
Listing provided by Baird & Warner Real Estate
All information provided is deemed reliable but is not guaranteed and should be independently verified.
The data relating to real estate for sale on this web site comes in part from the Broker Reciprocity Program
of the Midwest Real Estate Data LLC. Real estate listings held by brokerage firms other than Urban Real Estate are
marked with the Broker Reciprocity logo and detailed information about them includes the name of the listing brokers.
Some IDX listings have been excluded from this website.