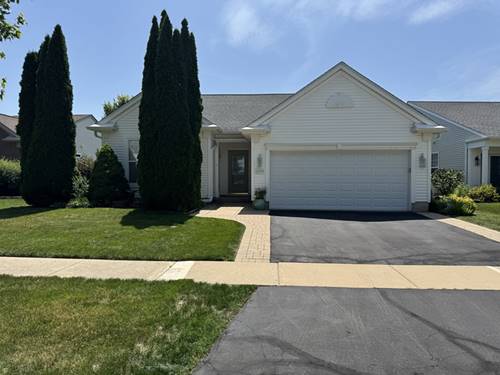
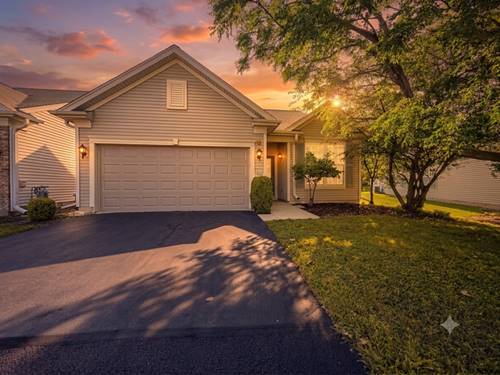
Your opportunity to enjoy the sought-after 55+ lifestyle in Del Webb's Sun City Huntley starts here! This rare newly updated move-in-ready Cantigny home offers 3 bedrooms, 2 full bathrooms, and a 2-car attached garage, all designed for comfortable, low-maintenance living. The layout is situated so that the primary bedroom and second bedroom each has their own space; perfect for privacy. The third bedroom is perfect for guests or an office. The primary bedroom has a large walk-in closet and en suite bath and separate shower with new glass surround and door along with double sinks. The second bathroom has a separate shower with new glass door. The well-appointed eat-in kitchen features granite countertops, new stainless-steel appliances, a pantry, and new luxury vinyl flooring. The spacious living and dining areas are filled with natural light, creating a warm and welcoming atmosphere for everyday living and entertaining. Brand-new carpeting throughout adds a fresh, move-in-ready feel. A bonus room adjacent to the kitchen, leads outside to the private paver patio complete with a pergola, offering the perfect place to relax and enjoy the outdoors. Beyond the home, you'll have access to the outstanding amenities of Sun City Huntley, including clubhouses, pools, fitness center, tennis/pickleball, sports fields, woodworking shop, fishing, walking paths & so much more ~ This is more than a home-it's a lifestyle!
Property Map
Please use the print button to include maps when printing.
For more information about 12909 Timber Creek, Huntley, IL 60142 contact Corcoran Urban Real Estate.
Broker Reciprocity
Listing provided by Prello Realty
All information provided is deemed reliable but is not guaranteed and should be independently verified.
The data relating to real estate for sale on this web site comes in part from the Broker Reciprocity Program
of the Midwest Real Estate Data LLC. Real estate listings held by brokerage firms other than Urban Real Estate are
marked with the Broker Reciprocity logo and detailed information about them includes the name of the listing brokers.
Some IDX listings have been excluded from this website.