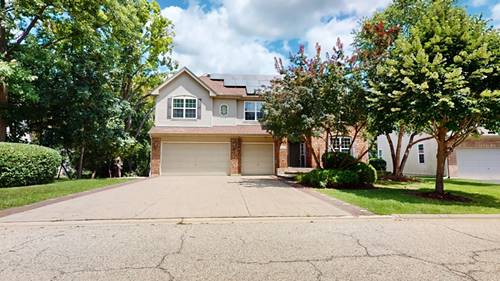
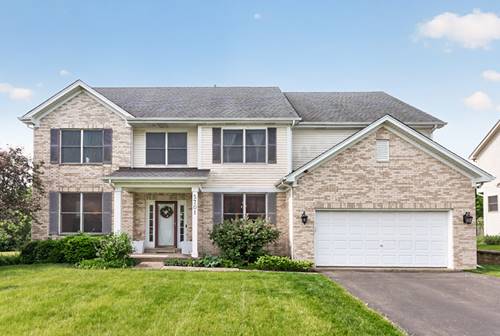
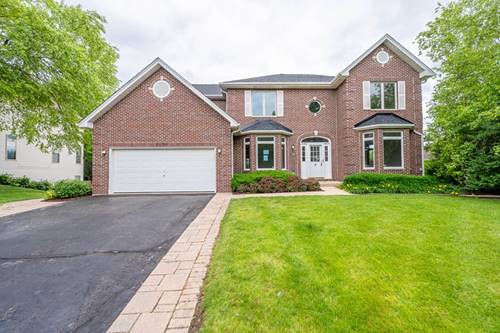
STUNNING HUNTERS RIDGE HOME - SPACE, STYLE, AND LOCATION! This spectacular 4 bedroom, 3.1 bath executive home in sought-after Hoffman Estates checks every box! Step inside to a bright open floor plan featuring gorgeous hardwood floors, neutral carpet throughout, and an abundance of natural light from stunning wood-trimmed windows in every room. The chef's kitchen is a true showstopper boasting a large center island with gas cooktop, double wall oven, French door refrigerator, rich wood cabinetry, and a sliding glass door leading to the deck - perfect for indoor-outdoor entertaining! The formal dining room with elegant chandelier and spacious great room with floor-to-ceiling windows create the ideal setting for both everyday living and entertaining guests. The primary suite is breathtaking with gorgeous wood-trimmed windows, hardwood floors, and an abundance of natural light. The fully finished basement offers tremendous living space with new carpet, recessed lighting, bold accent walls, and endless possibilities for a recreation room, home gym, or office. Dual water heaters and a high-efficiency furnace provide mechanical peace of mind. 2 car garage. Conveniently located near top-rated schools, shopping, dining, and easy expressway access. This one will not last - schedule your showing today!
Property Map
Please use the print button to include maps when printing.
All information provided is deemed reliable but is not guaranteed and should be independently verified.
The data relating to real estate for sale on this web site comes in part from the Broker Reciprocity Program
of the Midwest Real Estate Data LLC. Real estate listings held by brokerage firms other than Urban Real Estate are
marked with the Broker Reciprocity logo and detailed information about them includes the name of the listing brokers.
Some IDX listings have been excluded from this website.