Corcoran Urban Real Estate
$0 to $5,000,000
Any Beds
Any Baths
For Sale
16 Properties Within 0.5 miles of: 1296 E Washington, Des Plaines

1296 E Washington Unit 12
Des Plaines, IL 60016

  • 1 Beds
  • 1 / 1 Baths
  • 1,108 Sq. Ft.
  • Built In 1976
Price

$175,000

Est Payment
$1,319 / month (details)  
Taxes
$1,502  
Assessments
$290  
Beds
1  
Baths
1 / 1  
Rooms
3  
Type
Attached  
Sq. Ft.
1,108  
Built
1976  
Neighborhood
Des Plaines  
MLS
#12755098
Status
Active (0 days)

Property Description

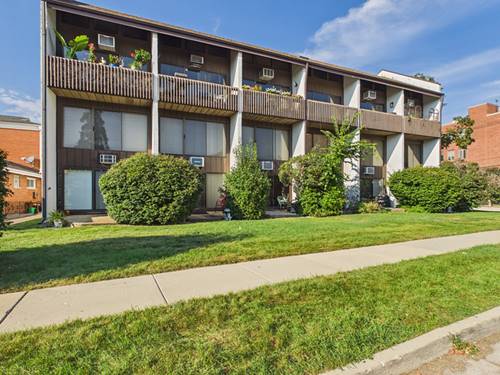
Welcome to 1296 E Washington St, Unit 12, Des Plaines-a truly unique two-level, loft-style condo offering approximately 1,010 sq. ft. of finished living space with distinctive architectural character throughout. The main level features an open-concept living, dining, and kitchen area highlighted by beautiful parquet flooring, soaring ceilings, exposed wood details, and an eye-catching spiral staircase. Large sliding glass doors bring in abundant natural light and open to a private balcony, providing additional outdoor living space. The kitchen offers generous cabinetry, ample counter space, an island, and a functional layout that flows into the dining and living areas. A convenient half bath completes the main level. Upstairs, the spacious bedroom/loft features dramatic vaulted wood ceilings with exposed beams, a large walk-in closet, and a full bath with a jetted tub. The unit also offers excellent storage, including a separate storage area, and the building provides a common laundry room. With its open layout, warm wood finishes, vaulted ceilings, and indoor/outdoor living spaces, this condo offers a style and character you won't find in a typical unit. Convenient Des Plaines location with easy access to shopping, dining, transportation, and area amenities.

Property Map

Property Details

Rooms

Room
Level
Flooring
Size
Living Room
Main
Parquet
27X13
Dining Room
N/A
Kitchen
Main
Ceramic Tile
17X13
Family Room
N/A
Laundry
N/A
Master Bedroom
Second
Wood Laminate
19X13
Bedroom 2
N/A
Bedroom 3
N/A
Bedroom 4
N/A

Utilities

  • Heating Baseboard
  • Cooling Window Unit(s)
  • Water Lake Michigan
  • Sewer Public Sewer

Additional Information

Assessment Includes
Heat, Water, Parking, Insurance, Exterior Maintenance, Lawn Care, Scavenger, Snow Removal
Common Amenities
Coin Laundry
Interior Features
Vaulted Ceiling(s), Storage
Exterior Features
Balcony
Appliances
Range, Dishwasher, Refrigerator, Range Hood
Pets Allowed
Cats OK, Dogs OK
Parking
1 Parking Spaces, Assigned, Yes, Owned, Parking included in price
Schools
Maine West High School (207), Chippewa Middle School (62), Matteson Elementary School (162)

Payment Calculator

$
$
$
$
$
%
$
years
%
Principal & Interest
$0
Property Tax
$0
Assessments
$0
Home Insurance
$0
Mortgage Insurance
$0

Listing History

09-09-2026 Listed at $175,000
Last Modified 9/9/26 2:28 PM

Nearby Transportation

  • Union Pacific Northwest 0.4 mi
  • I 294 South 1.2 mi
  • I 294 North 1.4 mi
  • I 90 West 2.7 mi
  • I 90 East 2.8 mi
  • Hwy 12 3.6 mi
  • Hwy 45 3.6 mi
  • I 190 West 4.4 mi
  • I 190 East 4.5 mi
grid
Register to see 0 more properties