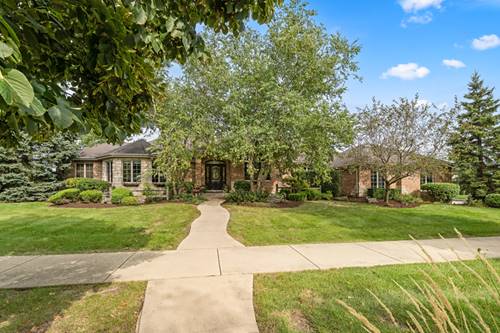
Exceptional SPRAWLING, BRICK RANCH nestled on a corner lot in rarely available Mayfair Estates. Striking brick and stone exterior is highlighted by flagstone, flowering beds and beautiful lush landscaping. This home exudes warmth and sophistication throughout, featuring custom millwork finishes. Formal living room is accented by decorative columns, wainscoting and a stylish chandelier. Spectacular family room/great room features a floor-to-ceiling stone fireplace and soaring ceilings highlighted by an elongated beam. Bright and airy kitchen is truly the heart of this home, featuring plenty of cabinetry, granite countertops, a stainless steel appliance package and a wet bar with an ice maker. Cozy breakfast room/eat in area for extra seating with access to the expansive deck that is ideal for indoor and outdoor entertaining. Comfortable master retreat has two walk-in closets and a private, covered patio area to enjoy your morning coffee. Private master bath is a great space to relax, featuring a whirlpool tub and walk-in shower. Two additional bedrooms on the main level share a full bathroom, and there is a laundry area and a powder room. Full, look out lower level is a perfect space to turn into your dream space with room for recreation, gaming, home theatre, gym, storage and more. 3 car garage, incredible TREX deck to reset and entertain. Close to park/playground, expressways, shopping, downtown Lemont and more. For any buyer looking for a TRUE RANCH! Washer/Dryer (2023) Trex Deck (2022), Water Heater (2022). WATCH FULL LENGTH VIDEO!
Property Video
Property Map
Please use the print button to include maps when printing.
Vaulted Ceiling(s), Wet Bar, 1st Floor Bedroom, 1st Floor Full Bath, Walk-In Closet(s), High Ceilings, Beamed Ceilings, Open Floorplan, Special Millwork
For more information about 12991 Mayfair, Lemont, IL 60439 contact Corcoran Urban Real Estate.
Broker Reciprocity
Listing provided by Realty Executives Elite
All information provided is deemed reliable but is not guaranteed and should be independently verified.
The data relating to real estate for sale on this web site comes in part from the Broker Reciprocity Program
of the Midwest Real Estate Data LLC. Real estate listings held by brokerage firms other than Urban Real Estate are
marked with the Broker Reciprocity logo and detailed information about them includes the name of the listing brokers.
Some IDX listings have been excluded from this website.