Corcoran Urban Real Estate
$0 to $5,000,000
Any Beds
Any Baths
For Sale
1 Property Within 0.5 miles of: 130 Ebbesen, Dekalb

130 Ebbesen
Dekalb, IL 60115

  • 4 Beds
  • 2 / 2 Baths
  • 2,542 Sq. Ft.
  • Built In 1976
Price

$365,000

Est Payment
$2,585 / month (details)  
Taxes
$7,820  
Beds
4  
Baths
2 / 2  
Rooms
12  
Type
Detached  
Sq. Ft.
2,542  
Lot Size
77x125  
Built
1976  
Neighborhood
De Kalb  
MLS
#12743116
Status
Active (1 day)

Property Description

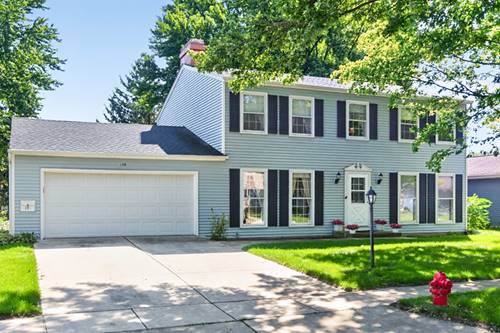
Pride of ownership shines throughout this well-maintained, one-owner home! The traditional floorplan offers plenty of space for everyday living and entertaining, featuring 4 bedrooms, 2 full and 2 half baths, formal and informal living and dining rooms, spacious eat-in kitchen, and convenient main-floor laundry complete with washer & dryer. The inviting main-level family room features a cozy fireplace, while the partially finished basement offers a second family room with another fireplace, plus plenty of space for recreation, gaming, hobbies, and storage, also plumbed for 2nd half bath. Enjoy the outdoors from the screened porch, which provides access to the lovely backyard and offers a balcony above, accessible from the primary suite-an ideal spot to relax and enjoy the seasons! Numerous updates add peace of mind, including furnace and A/C (2019), roof & gutters (2019), siding (2014), primary suite shower (2023), and sump pump (2026). The oversized 2.5 car garage provides plenty of space for vehicles and the extras! Ideally located near elementary and middle schools, sports and recreation facilities, parks, I-88, and more, this home offers a wonderful combination of space, comfort, and convenience!

Property Map

Property Details

Rooms

Room
Level
Flooring
Size
Living Room
Main
Carpet
17X13
Dining Room
Main
Carpet
13X12
Kitchen
Main
Vinyl
14X13
Family Room
Main
Carpet
18X12
Laundry
Main
Vinyl
10X6
Master Bedroom
Second
Carpet
16X12
Bedroom 2
Second
Carpet
12X12
Bedroom 3
Second
Carpet
15X12
Bedroom 4
Second
Carpet
12X10
Eating Area
Main
Vinyl
10X13
Loft
Second
Carpet
10X7
Game Room
Basement
Carpet
31X19
Family Room - Down
Basement
Carpet
13X15
Foyer
Main
Parquet
10X9
Balcony/Porch/Lanai
Second
12X12
Utility Room-Lower Level
Basement
16X14
Screened Porch
Main
Carpet
12X12

Utilities

  • Heating Natural Gas, Forced Air
  • Cooling Central Air
  • Water Public
  • Sewer Public Sewer

Additional Information

Exterior Features
Balcony
Appliances
Range, Microwave, Dishwasher, Refrigerator, Washer, Dryer, Disposal
Parking
4.5 Parking Spaces (2.5 Garage Spaces), Asphalt, Garage Door Opener, Yes, Garage Owned, Attached, Driveway, Other, Garage, Parking not included in price
Schools
District 428

Payment Calculator

$
$
$
$
$
%
$
years
%
Principal & Interest
$0
Property Tax
$0
Assessments
$0
Home Insurance
$0
Mortgage Insurance
$0

Listing History

09-17-2026 Listed at $365,000
09-17-2026 Price increased by $365,000 to $365,000
Last Modified 9/18/26 12:34 PM

Nearby Transportation

  • I 88 East 0.9 mi
  • I 88 West 0.9 mi
grid
Register to see 0 more properties
