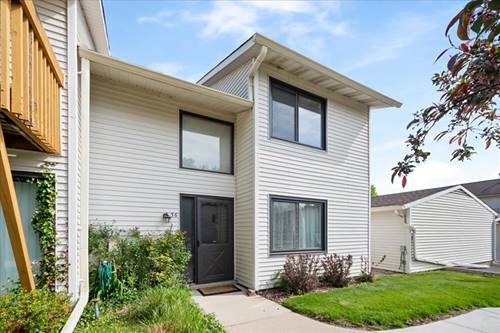
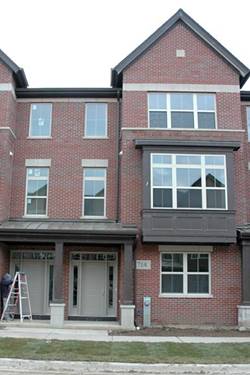
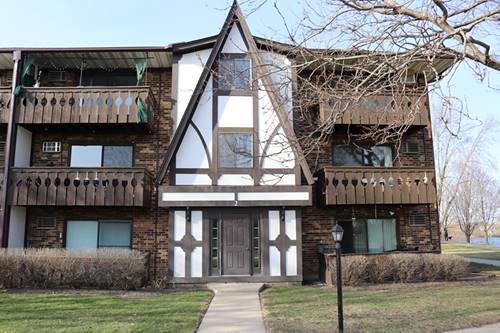
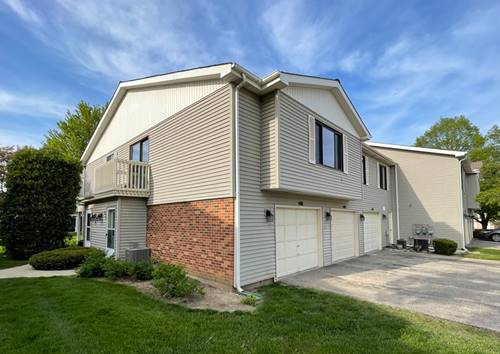
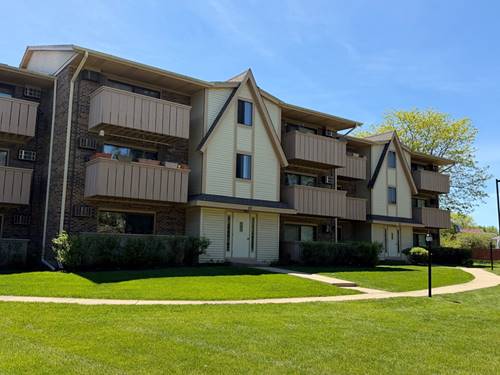
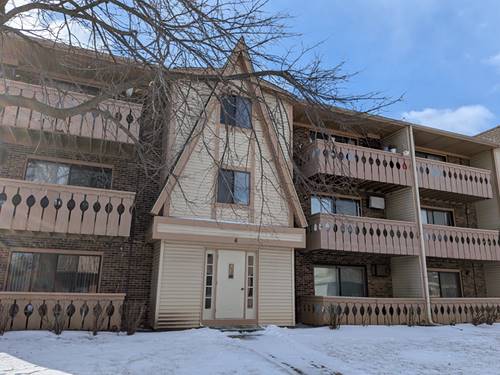
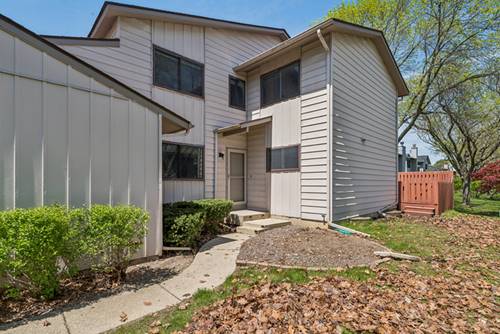
Refined, elevated, and designed for effortless living-this exceptional end-unit townhome offers a sophisticated rental experience with the feel of a private residence. Sunlight pours across the expansive main level, where rich hardwood flooring seamlessly unites multiple living spaces with an elegant dining area and a thoughtfully reimagined kitchen. The open-concept design showcases a generous peninsula with breakfast bar seating, sleek soft-close cabinetry, granite surfaces, and premium stainless steel appliances-perfect for both everyday living and elevated entertaining. Dual sliding doors lead to a spacious deck, creating a natural extension of the home for al fresco dining and summer gatherings. A chic powder room and direct access to the attached two-car garage complete the main level with both style and practicality. Upstairs, three generously sized bedrooms offer a serene retreat, each appointed with custom closet systems, ceiling fans, and continued hardwood flooring throughout. The primary suite is a standout, featuring a private balcony with tranquil views of mature trees-your own quiet escape. Both the en-suite and guest bathrooms are finished with high-end Hansgrohe fixtures and granite countertops, delivering a spa-like ambiance. The lower level adds versatility with a full basement that includes a dedicated office space, expansive storage, and a large laundry area-ideal for modern lifestyles that demand flexibility. Perfectly positioned in a highly sought-after community, residents enjoy access to a private pool along with close proximity to scenic lakes, premier shopping destinations, dining, and effortless expressway access. Top-rated schools are just moments away, enhancing the convenience of this prime location. This is refined rental living at its finest-where the comfort of a single-family home meets the ease and elegance of a professionally maintained community.
Property Map
Please use the print button to include maps when printing.
Property Details
Rooms
Room
Level
Flooring
Size
Living Room
Main
13X11
Dining Room
Main
11X9
Kitchen
Main
12X10
Family Room
Main
13X8
Laundry
N/A
Master Bedroom
Second
13X15
Bedroom 2
Second
11X11
Bedroom 3
Second
11X10
Bedroom 4
N/A
Den
Basement
12X10
Recreation Room
Basement
14X10
Utilities
Heating Natural Gas
Cooling Central Air
Water Public
Sewer Public Sewer
Additional Information
Parking
4 Parking Spaces (2 Garage Spaces), Yes, Garage Owned, Attached, Owned, Garage, Parking included in price
Schools
District 128, District 73
Nearby Transportation
I 94 East
3.3 mi
I 94 West
3.5 mi
Broker Reciprocity
Listing provided by Baird & Warner
All information provided is deemed reliable but is not guaranteed and should be independently verified.
The data relating to real estate for sale on this web site comes in part from the Broker Reciprocity Program of the Midwest Real Estate Data LLC. Real estate listings held by brokerage firms other than Urban Real Estate are marked with the Broker Reciprocity logo and detailed information about them includes the name of the listing brokers.