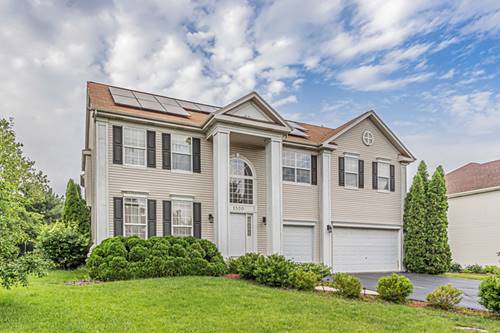
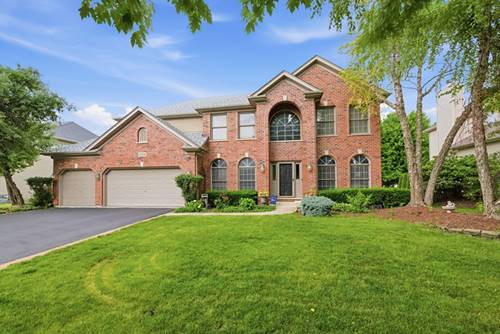
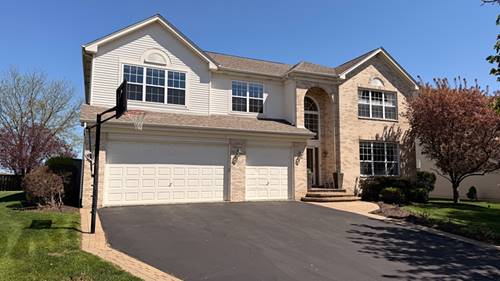
A stunning Executive style home sits in a picturesque neighborhood with a walking trail overlooking a man-made lake with swans & prairie grass. Fully upgraded two-story residence, offers 6 bedrooms and 4 full baths - The 1st floor has an bedroom and a full Bath. The main level is thoughtfully designed with a formal living and dining room for entertaining - An open floor plan with high ceilings in the family room has cozy fire place - A high ceiling huge four-season sunroom - The kitchen has 10' ceilings features newer elegant quartz counter tops, back splash and newer custom island boasting beautiful stainless steel appliances and cooking range - The heart of the home is the gourmet kitchen adjacent to it is a sunny breakfast area - The entire home has been professionally painted, including the doors, creating a cool look. The finished basement is an entertainer's dream and a wellness retreat all in one-featuring a Bedroom with attached bath, Media room furniture, equipment & speakers all stay, workout room/gym equipment to stay, and a spacious activity area - A family room, wet bar/kitchen, and abundant storage complete this incredible lower level. Don't forget to go outside to an expansive deck - Fire pit - 3 Car Garage with EV charger ready! The driveway of asphalt resealed 2025 - The solar panels were installed in year 2023 - Plainfield District No: 202 holds an overall rating "A" rating on www./12/d/plainfield-school-district-no 202-il - Conveniently located with quick and easy access to Easy access to I-55 HWY. - Just minutes from Target, Jewel-Osco, Meijer, Menards and other popular shopping, dining, and everyday conveniences.
Property Map
Please use the print button to include maps when printing.
For more information about 1300 Palisades, Bolingbrook, IL 60490 contact Corcoran Urban Real Estate.
Broker Reciprocity
Listing provided by Guidance Realty
All information provided is deemed reliable but is not guaranteed and should be independently verified.
The data relating to real estate for sale on this web site comes in part from the Broker Reciprocity Program
of the Midwest Real Estate Data LLC. Real estate listings held by brokerage firms other than Urban Real Estate are
marked with the Broker Reciprocity logo and detailed information about them includes the name of the listing brokers.
Some IDX listings have been excluded from this website.