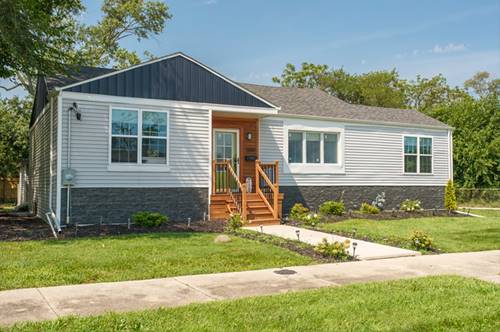
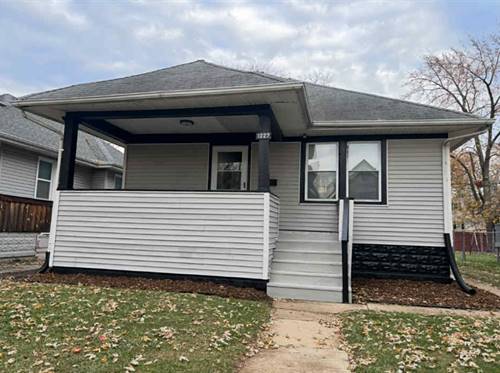
Welcome to 1300 Washington St, where modern style, thoughtful upgrades, and comfortable living come together. This beautifully appointed single-family home offers 4 bedrooms and 3 full bathrooms with a spacious layout designed for both everyday living and entertaining. The primary suite is a true retreat, featuring its own fireplace and a luxurious en-suite bathroom complete with a freestanding soaking tub, separate walk-in shower, and LED vanity mirror. The beautifully designed kitchen offers an elevated feel with stylish finishes and a convenient pot filler above the stove. The finished basement provides additional living and entertaining space and features a dry bar with wine cooler, plus a dedicated laundry room. The owner will complete the remaining finishing touches in the basement prior to the first showings. Additional highlights include LED vanity mirrors in all bathrooms, central air conditioning, forced-air heating, a private patio designed for relaxing or entertaining, and a 1-car garage. Adding to the area's appeal, new-construction homes are being built just two blocks away. With 4 bedrooms, 3 bathrooms, multiple entertaining spaces, modern amenities, and distinctive details throughout, 1300 Washington St is ready to impress. Schedule your private showing and experience everything this home has to offer! ROOM SIZES ARE ESTIMATED
Property Map
Please use the print button to include maps when printing.
For more information about 1300 Washington, Chicago Heights, IL 60411 contact Corcoran Urban Real Estate.
Broker Reciprocity
Listing provided by Consumer Realty Group, Inc.
All information provided is deemed reliable but is not guaranteed and should be independently verified.
The data relating to real estate for sale on this web site comes in part from the Broker Reciprocity Program
of the Midwest Real Estate Data LLC. Real estate listings held by brokerage firms other than Urban Real Estate are
marked with the Broker Reciprocity logo and detailed information about them includes the name of the listing brokers.
Some IDX listings have been excluded from this website.