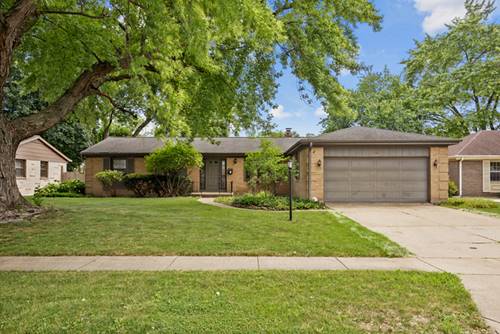
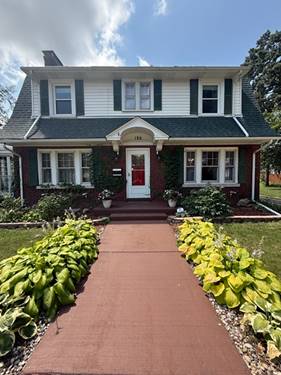
Thoughtfully updated inside and out, this spacious 4-bed, 3-bath home on a desirable corner lot checks a long list of boxes - and then some. Recent improvements include all-new siding, exterior doors throughout, a new cedar pergola, 6' cedar privacy fence, new concrete steps with railings, a 2025 water heater, brand-new upstairs carpet, and multiple new LED fixtures. The main level features hardwood floors, a large living room, eat-in kitchen, and a separate dining room with fireplace. A half bath and laundry hookups are also conveniently located on the main level. Upstairs offers four spacious bedrooms and a light-filled loft with a brand-new picture window. The fully remodeled bath impresses with a Jacuzzi tub and double vanity, and the primary bedroom features a walk-in closet. The lower level is ready to finish, with tall ceilings, a full bath, and laundry hookup already in place - a blank canvas ready to make your own. Out back, a new cedar pergola and 6' privacy fence create a great outdoor retreat, while the 2-car garage with new quiet opener rounds out the practical side. Walking distance to schools, minutes to the YMCA, shopping, and more. Ask for the full improvement list - 200-amp service, fresh updates throughout, and plenty more to love.
Property Tour
Property Map
Please use the print button to include maps when printing.
For more information about 1300 Wolff, Elgin, IL 60123 contact Corcoran Urban Real Estate.
Broker Reciprocity
Listing provided by eXp Realty
All information provided is deemed reliable but is not guaranteed and should be independently verified.
The data relating to real estate for sale on this web site comes in part from the Broker Reciprocity Program
of the Midwest Real Estate Data LLC. Real estate listings held by brokerage firms other than Urban Real Estate are
marked with the Broker Reciprocity logo and detailed information about them includes the name of the listing brokers.
Some IDX listings have been excluded from this website.