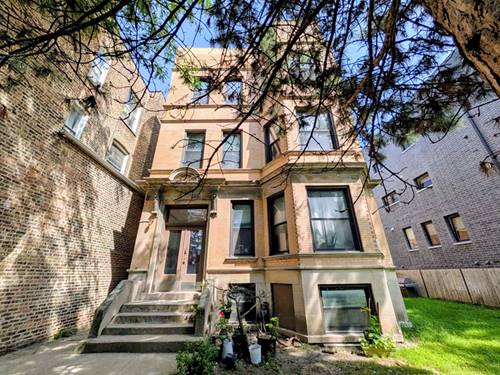
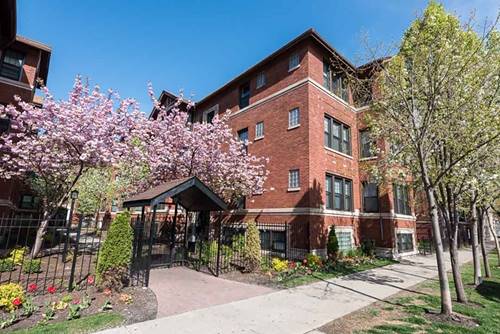
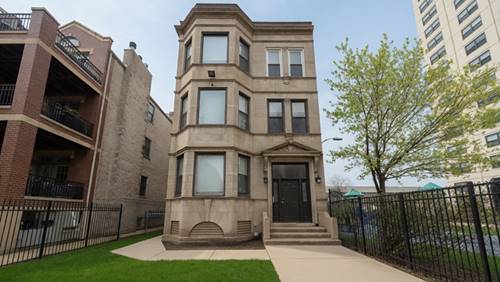
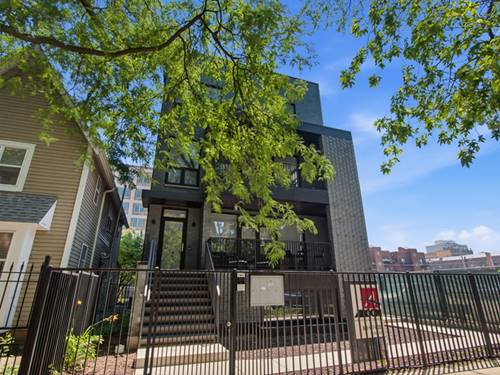
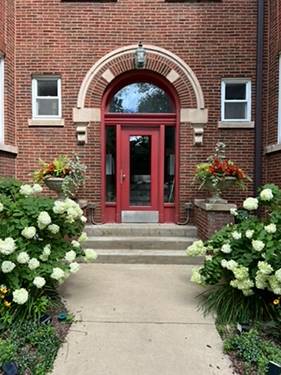
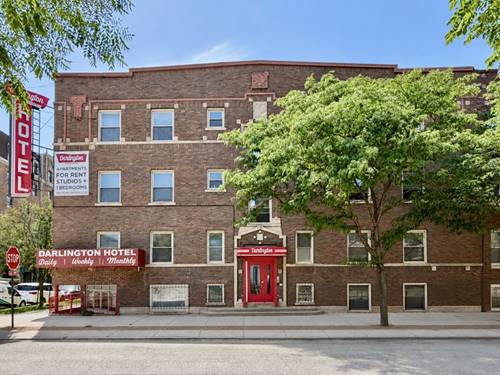
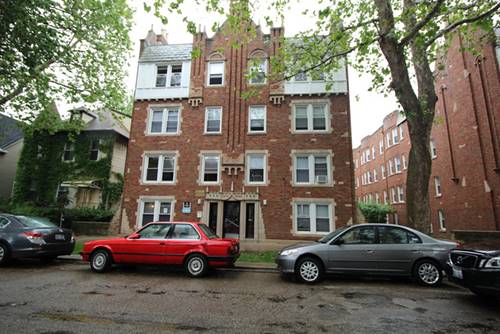
Available now. Large studio apartment with refinished hardwood flooring throughout - Newer kitchen, updated bathroom finishes - Top floor walk-up unit - Eat-in kitchen - Pets welcome with no weight limits or breed restrictions! - Gated dog run next to building, only for use by residents. The apartment features hardwood floors, an updated eat-in-kitchen with newer cabinets, faux granite counters, and newer appliances including a built-in microwave. There is a large living area, which gets plenty of natural sunlight. This great layout has plenty of closet space. The bathroom is modern and updated. Location! Location! Location! Walk to Andersonville's great shopping, dining and nightlife. Enjoy easy access to the lakefront with its numerous bicycle and jogging paths. Multiple CTA bus lines criss-cross the area and the Argyle Red Line stop. Great grocery shopping is a short walk. Community amenities include laundry on site, a dog run, bicycle storage, additional storage is available, and on site maintenance and management. There is a $79 application fee per person and a $350 admin fee per tenant, no security deposit. Renter's insurance is required. Pets are welcome, including cats and dogs, maximum 2 pets, no weight limits or breed restrictions, one-time pet fee of $250 per apartment and $30 per mo pet rent per pet. Tenants pay all utilities, including electricity, cable/internet, and a monthly heat/cooking gas/water/sewer/trash fee. Flexible lease terms are available. Pricing and availability can change without notice and can vary depending on the lease start date and length selected. Photos are of the available apartment.
Property Map
Please use the print button to include maps when printing.
Additional Pet Rent, Cats OK, Dogs OK, Number Limit
Schools
District 299
Listing History
09-05-2026
Listed at $1,405
Last Modified 9/5/26 10:18 PM
Nearby Transportation
Bus 36
0.1 mi
Bus
0.1 mi
Bus 81
0.3 mi
Bus 92
0.3 mi
Bus 22
0.3 mi
Bus 146
0.3 mi
Bus 151
0.4 mi
Bus 50
0.5 mi
Bus 136
0.5 mi
Bus 147
0.5 mi
Bus 78
0.5 mi
Bus 148
0.6 mi
Bus 84
0.8 mi
Bus 135
0.9 mi
Bus 9
1.1 mi
Union Pacific North
0.7 mi
Red Line
0.2 mi
Purple Line
0.6 mi
Brown Line
0.9 mi
ZipCar
0.1 mi
I 90 West
3.2 mi
I 94 West
3.2 mi
I 90 East
3.3 mi
I 94 East
3.3 mi
Broker Reciprocity
Listing provided by Metru Real Estate LLC
All information provided is deemed reliable but is not guaranteed and should be independently verified.
The data relating to real estate for sale on this web site comes in part from the Broker Reciprocity Program
of the Midwest Real Estate Data LLC. Real estate listings held by brokerage firms other than Urban Real Estate are
marked with the Broker Reciprocity logo and detailed information about them includes the name of the listing brokers.
Some IDX listings have been excluded from this website.