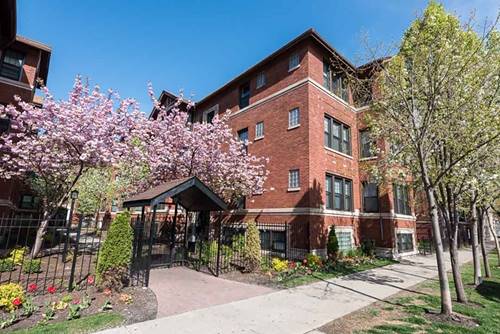
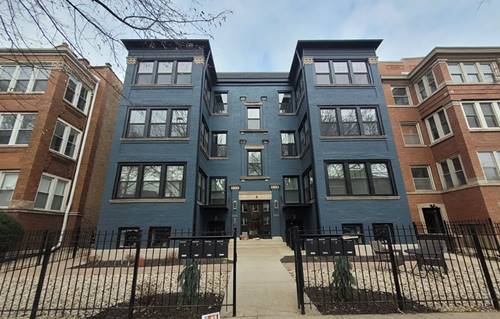
RECENTLY REHABBED HOME in a fabulous & convenient location close to the Lake and Red line/CTA, plus lots of restaurants, nightlife and shopping. Available for occupancy from 9/24/2026. Spacious & sunny newly rehabbed Two Bedroom/One Bathroom home with central air, in-unit laundry, hardwood floors, outdoor deck/porch and individual forced air heat. All newer kitchen, bathroom, lighting, furnace, refinished floors and freshly painted with a tasteful color scheme, dimming lights, and white blinds. The kitchen has enough space for a dining table (or we can add a stand-alone cart with floating shelves above it), new quartz counters, white Shaker cabinets and stainless-steel appliances. The large, combined living/dining room overlooks the professionally landscaped courtyard or just use this spacious room for lounging if the dining table is placed in the kitchen. The very spacious principal bedroom easily accommodates a king-sized bed and features a professionally organized walk-in closet. The 2nd bedroom can accommodate a queen-sized bed or function as a home office or den. There is a huge, professionally organized walk-in hall closet, so lots of generous storage within the home. The covered rear deck allows space for dining, relaxing and grilling. There is street parking on the block, plus there's a public parking lot across the street and a public garage a block away that offer monthly rental parking. The fenced in professionally landscaped courtyard has an intercom system at the front gate that connects with your phone to allow convenient access for guests, etc... Pet friendly.
Property Map
Please use the print button to include maps when printing.
For more information about 5024 N Winthrop Apt 3W, Chicago, IL 60640 contact Corcoran Urban Real Estate.
Broker Reciprocity
Listing provided by Peacocke Properties, LLC
All information provided is deemed reliable but is not guaranteed and should be independently verified.
The data relating to real estate for sale on this web site comes in part from the Broker Reciprocity Program
of the Midwest Real Estate Data LLC. Real estate listings held by brokerage firms other than Urban Real Estate are
marked with the Broker Reciprocity logo and detailed information about them includes the name of the listing brokers.
Some IDX listings have been excluded from this website.