Corcoran Urban Real Estate
$0 to $5,000,000
Any Beds
Any Baths
For Sale
50 Properties Within 0.5 miles of: 1301 W Madison, Chicago
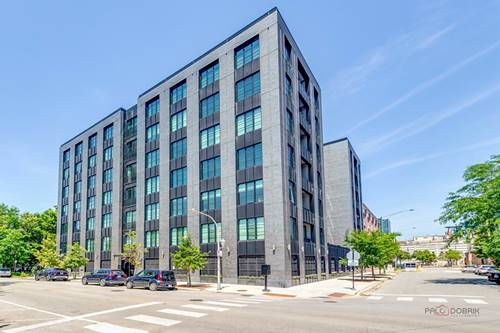
  • 1301 W Madison Unit 407, Chicago, IL 60607
    $465,000
    2 bed | 1 bath
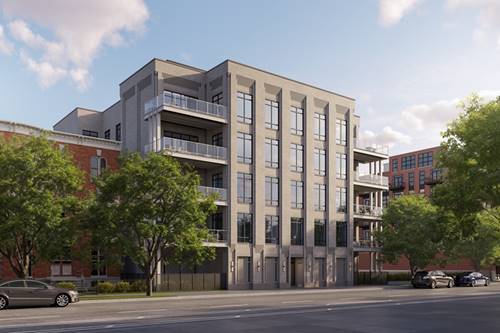
  • 1282 W Washington Unit 3B, Chicago, IL 60607
    $2,500,000
    4 bed | 3½ bath
    2 more available units at this address
    $3,000,000 Unit 2A 5 bd / 4 ½ ba
    $3,000,000 Unit PHB 4 bd / 3 ½ ba
  • 1282 W Washington Unit 2A, Chicago, IL 60607
    $3,000,000
    5 bed | 4½ bath
    2 more available units at this address
    $3,000,000 Unit PHB 4 bd / 3 ½ ba
    $2,500,000 Unit 3B 4 bd / 3 ½ ba
  • 1282 W Washington Unit PHB, Chicago, IL 60607
    $3,000,000
    4 bed | 3½ bath
    2 more available units at this address
    $3,000,000 Unit 2A 5 bd / 4 ½ ba
    $2,500,000 Unit 3B 4 bd / 3 ½ ba
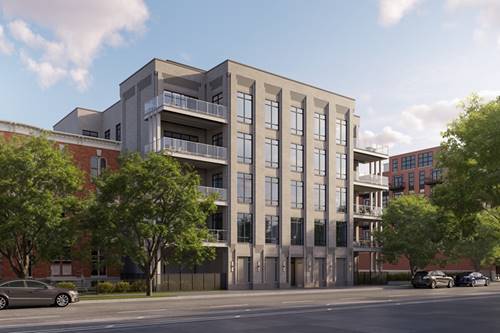
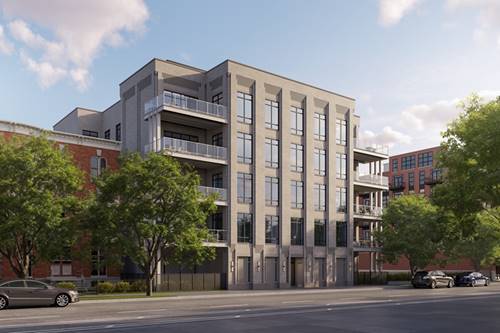
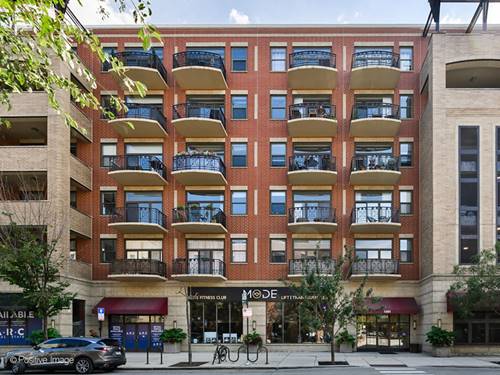
  • 1200 W Monroe Unit 502, Chicago, IL 60607
    $499,900
    2 bed | 2 bath
    1 more available unit at this address
    $509,000 Unit 607 2 bd / 2 ba
  • 1200 W Monroe Unit 607, Chicago, IL 60607
    $509,000
    2 bed | 2 bath
    1 more available unit at this address
    $499,900 Unit 502 2 bd / 2 ba
  • 1400 W Monroe Unit 5B, Chicago, IL 60607
    $1,375,000
    3 bed | 2½ bath
    1 more available unit at this address
    $1,350,000 Unit 2B 3 bd / 2 ½ ba

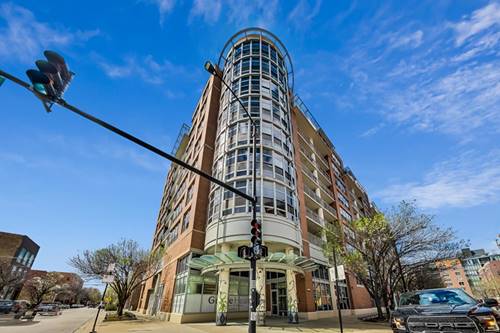
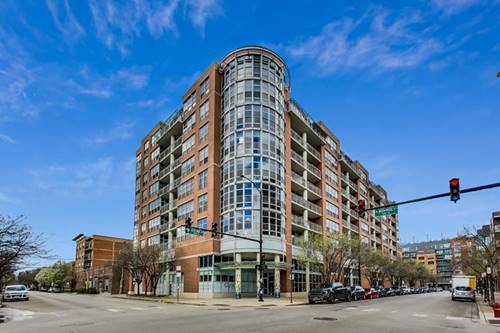
1301 W Madison Unit 407
Chicago, IL 60607

  • 2 Beds
  • 1 Baths
  • 1,168 Sq. Ft.
  • Built In 2001
Price

$465,000

Est Payment
$3,472 / month (details)  
Taxes
$7,996  
Assessments
$403  
Beds
2  
Baths
1  
Rooms
4  
Type
Attached  
Sq. Ft.
1,168  
Built
2001  
Neighborhood
West Loop  
MLS
#12739191
Status
Active

Property Description

Don't miss this completely turnkey 2 bedroom/1 bath loft condo in the heart of the West Loop! Step inside to a bright and welcoming home with a well-designed layout that makes everyday living and entertaining effortless. The spacious and extra-wide living space provides plenty of room for lounging and dining, and even enough room for a home office setup. The updated open-concept kitchen offers white shaker-style cabinetry, granite countertops, stainless steel appliances, subway tile backsplash, and a center island. One of the home's standout features is the spacious walk-out terrace, offering a seamless extension of the living space and a private outdoor oasis. Perfect for morning coffee, al fresco dining, or entertaining friends; this sought-after amenity brings an extra level of enjoyment to city living. The functional floor plan offers two split bedrooms, both fully enclosed. The versatile second bedroom can be used as a comfortable guest suite, home gym, or office. Recent improvements include a gut-renovated bathroom, newer HVAC, new carpet in bedrooms, updated lighting, and custom closets throughout. One garage parking spot is included in the purchase price. Perfectly positioned along Madison Street, this home puts you in the center of everything that makes the West Loop one of Chicago's most coveted neighborhoods. Walk to an incredible selection of restaurants, coffee shops, nightlife, boutique fitness studios, shopping, and entertainment. Easy access to downtown, public transportation, expressways, and the area's many parks and green spaces add to the convenience.

Property Map

Property Details

Rooms

Room
Level
Flooring
Size
Living Room
Main
Hardwood
22X17
Dining Room
N/A
Kitchen
Main
Hardwood
18X11
Family Room
N/A
Laundry
N/A
Master Bedroom
Main
Carpet
13X12
Bedroom 2
Main
Carpet
10X11
Bedroom 3
N/A
Bedroom 4
N/A

Utilities

  • Heating Natural Gas, Forced Air
  • Cooling Central Air
  • Water Lake Michigan, Public
  • Sewer Public Sewer

Additional Information

Assessment Includes
Water, Insurance, TV/Cable, Exterior Maintenance, Lawn Care, Scavenger, Snow Removal
Common Amenities
Elevator in Residence, Security Door Lock(s), Service Elevator(s)
Interior Features
Elevator, Storage
Exterior Features
Balcony
Appliances
Range, Microwave, Dishwasher, Refrigerator, Washer, Dryer, Disposal, Stainless Steel Appliance(s), Humidifier
Pets Allowed
Cats OK, Dogs OK
Parking
1 Garage Spaces, Yes, Garage Owned, Attached, Garage, Parking included in price
Schools
District 299, Skinner Elementary School (299), Skinner Elementary School (299)

Payment Calculator

$
$
$
$
$
%
$
years
%
Principal & Interest
$0
Property Tax
$0
Assessments
$0
Home Insurance
$0
Mortgage Insurance
$0

Nearby Transportation

  • Bus 20 < 0.1 mi
  • Bus 126 0.3 mi
  • Bus 9 0.4 mi
  • Bus X9 0.4 mi
  • Bus 7 0.5 mi
  • Bus 60 0.5 mi
  • Bus 8 0.6 mi
  • Bus 65 0.7 mi
  • Bus 157 0.8 mi
  • Bus 56 0.8 mi
  • Bus 50 0.9 mi
  • Bus J14 0.9 mi
  • Bus 125 1.0 mi
  • Bus 124 1.0 mi
  • Bus 130 1.0 mi
  • Union Pacific North 1.0 mi
  • Union Pacific Northwest 1.0 mi
  • Union Pacific West 1.0 mi
  • Burlington Northern 1.1 mi
  • Heritage Corridor 1.1 mi
  • Milwaukee North 1.1 mi
  • Milwaukee West 1.1 mi
  • North Central Service 1.1 mi
  • Southwest Service 1.1 mi
  • Blue Line 0.4 mi
  • Green Line 0.5 mi
  • Pink Line 0.5 mi
  • ZipCar 0.3 mi
  • I 290 West 0.4 mi
  • I 290 East 0.5 mi
  • I 90 East 0.7 mi
  • I 94 East 0.7 mi
  • I 90 West 0.7 mi
  • I 94 West 0.7 mi
  • I 55 South 2.0 mi
  • I 55 North 2.0 mi
grid
Register to see 0 more properties