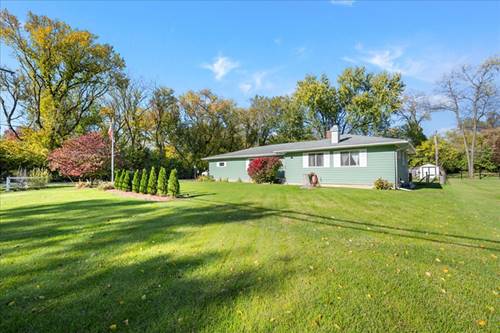
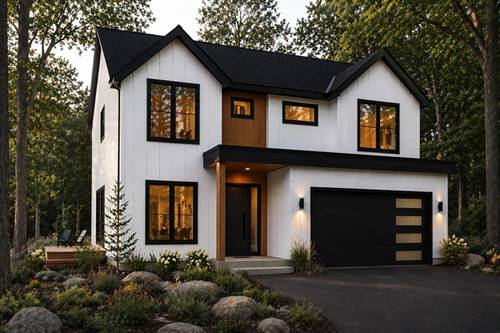
Welcome to a beautifully updated, move-in ready unique ranch home designed for making memories! Offering easy one-level living, this home features a functional layout that brings people together while still providing the flexibility and space needed for everyday life. The heart of the home is the stunning kitchen, featuring quartz countertops, stainless steel appliances, premium soft-close cabinetry, and generous prep space-perfect for busy mornings and effortless entertaining. Just beyond, the bright sunroom flows to the deck, brick paver patio, and firepit-perfect for entertaining. The fully fenced yard with mature trees offers privacy and space to enjoy. The finished basement expands your living space with a large family room anchored by a classic brick fireplace-plus a fourth bedroom, laundry area, and abundant storage. Whether you need a guest room, home office, or workout space, the flexibility is there. Additional highlights include epoxy-coated garage flooring, an extended driveway with parking for up to six vehicles, and a flexible outbuilding that can serve as a third-car garage, workshop, or storage space. Situated on a spacious corner lot with driveway and garage access from a quiet side street, offering added convenience and privacy. Recent updates within the past five years include a new roof, water heater, sump pump, cabinetry, interior paint, upgraded lighting, and newer appliances-providing peace of mind for years to come. Located just minutes from downtown Algonquin, the Fox River, Presidential Park, and highly rated District 300 schools, this home offers not just a place to live-but a place to grow. Schedule your private showing today and come see where your next chapter begins.