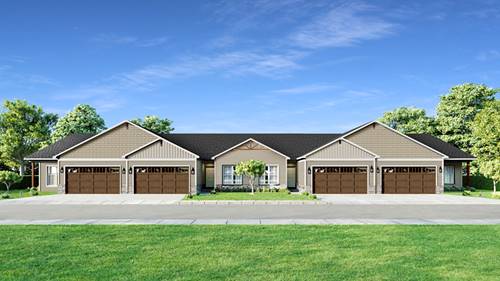
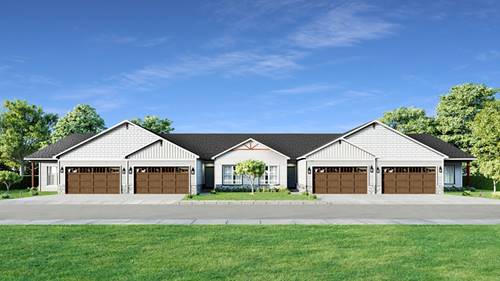
First 3 buyers receive a $20,000 design center credit! Proposed new construction ranch townhome with professionally curated finishes. The Charleston is well appointed plan with luxury included features with plenty of space. This open floorplan ranch villa can be customized to fit your needs from the individual finishes to adding additional rooms for even more space with an option for a partially finished basement to add a 4th bedroom and rec room. Whether you enter through the covered front porch into the foyer or through the mudroom off the garage you will quickly see the open living spaces that feature luxury vinyl plank flooring that flows into the great room. The added volume the vaulted ceilings offer in the great room open this home up even more with the option to add a fireplace to provide even more warmth to this space. The luxury kitchen overlooks this space with a large island and plenty of room for a dining area so you have plenty of room for cooking and gatherings. The three bedrooms are split providing additional privacy, with a private owner's suite that boasts a large walk-in closet and double bowl sinks in the bathroom. Pictures of previously built homes, some with upgrades.
Property Tour
Property Map
Please use the print button to include maps when printing.
For more information about 1302 Pineridge Unit 2, Oswego, IL 60543 contact Corcoran Urban Real Estate.
Broker Reciprocity
Listing provided by Home Sell Flat LLC
All information provided is deemed reliable but is not guaranteed and should be independently verified.
The data relating to real estate for sale on this web site comes in part from the Broker Reciprocity Program
of the Midwest Real Estate Data LLC. Real estate listings held by brokerage firms other than Urban Real Estate are
marked with the Broker Reciprocity logo and detailed information about them includes the name of the listing brokers.
Some IDX listings have been excluded from this website.