Corcoran Urban Real Estate
$0 to $5,000,000
Any Beds
Any Baths
For Sale
13 Properties Within 0.5 miles of: 1302 W Fillmore, Chicago
  • Pages:
  • 1
  • 2

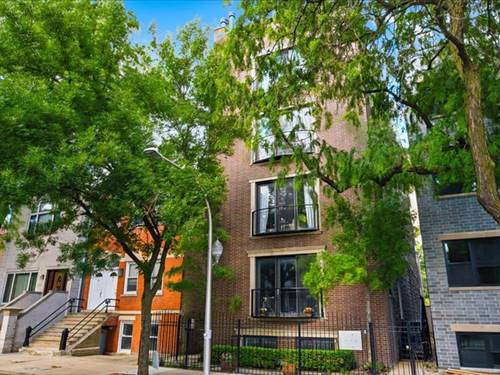
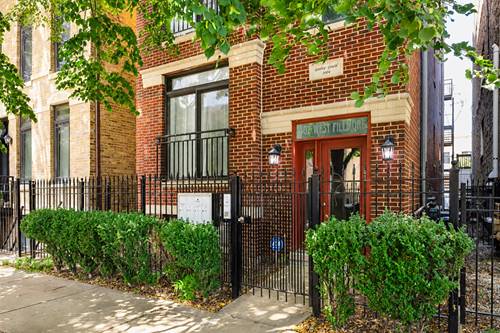
1302 W Fillmore Unit 4
Chicago, IL 60607

  • 2 Beds
  • 2 Baths
  • Built In 2004
Price

$439,900

Est Payment
$2,964 / month (details)  
Taxes
$6,278  
Assessments
$198  
Beds
2  
Baths
2  
Rooms
5  
Type
Attached  
Sq. Ft.
n/a  
Lot Size
CONDO  
Built
2004  
Neighborhood
University Village / Little Italy  
MLS
#12717654
Status
Active (0 days)

Property Description

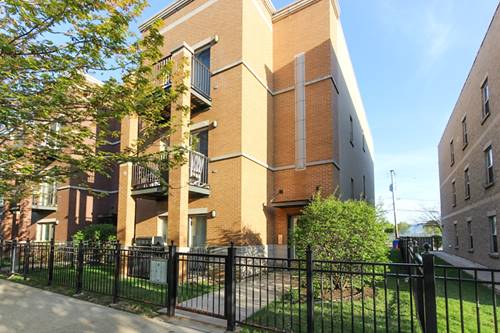
Top-floor living meets one of the city's most sought-after lifestyle features-a private rooftop deck with direct access from inside the condo. Offering sweeping skyline views, it's the perfect setting for summer dinners, weekend get-togethers, or simply ending the day with Chicago as your backdrop. This two-bedroom, two-bath home features an open-concept layout designed for everyday living and easy entertaining. Hardwood floors, a gas fireplace, and abundant natural light create a warm, inviting living space, while the kitchen offers 42-inch maple cabinetry, granite countertops, stainless steel appliances, and a breakfast bar that naturally brings everyone together. A private balcony just off the kitchen adds yet another place to enjoy your morning coffee or unwind after work. The spacious primary suite includes a walk-in closet with custom organizers, a Juliet balcony, and an ensuite bath with dual vanities, a soaking tub, and natural stone finishes. A generously sized second bedroom and full bath provide the flexibility today's buyers are looking for-whether it's a guest room, home office, or workout space. Additional highlights include: newer HVAC, appliances, washer/dryer, and roof. One garage space is included! Perfectly positioned between Little Italy, University Village, and the Illinois Medical District, you're just moments from neighborhood favorites along Taylor Street, UIC, Rush University Medical Center, parks, coffee shops, and the West Loop's acclaimed dining scene. With convenient access to downtown, public transit, and major expressways, this is city living that keeps you connected-without sacrificing the space to enjoy it.

Property Map

Property Details

Rooms

Room
Level
Flooring
Size
Living Room
Main
Hardwood
18X15
Dining Room
Main
6X10
Kitchen
Main
Hardwood
8X10
Family Room
N/A
Laundry
N/A
Master Bedroom
Main
Hardwood
12X16
Bedroom 2
Main
Hardwood
12X9
Bedroom 3
N/A
Bedroom 4
N/A
Balcony/Porch/Lanai
Main
12X5
Foyer
Main
6X14
Walk In Closet
Main
6X7

Utilities

  • Heating Natural Gas, Forced Air
  • Cooling Central Air
  • Water Lake Michigan
  • Sewer Public Sewer

Additional Information

Assessment Includes
Water, Parking, Insurance, Scavenger
Exterior Features
Balcony, Roof Deck
Appliances
Range, Microwave, Dishwasher, Refrigerator, Disposal
Pets Allowed
Cats OK, Dogs OK
Parking
1 Garage Spaces, Yes, Garage Owned, Attached, Garage, Parking included in price
Schools
District 299

Payment Calculator

$
$
$
$
$
%
$
years
%
Principal & Interest
$0
Property Tax
$0
Assessments
$0
Home Insurance
$0
Mortgage Insurance
$0

Listing History

07-29-2026 Listed at $439,900
Last Modified 7/29/26 10:27 AM

Nearby Transportation

  • Bus 157 < 0.1 mi
  • Bus 12 0.1 mi
  • Bus 60 0.1 mi
  • Bus 9 0.4 mi
  • Bus X9 0.4 mi
  • Bus 7 0.4 mi
  • Bus 126 0.5 mi
  • Bus 8 0.6 mi
  • Bus 62 0.6 mi
  • Bus 18 0.6 mi
  • Bus 50 0.9 mi
  • Bus 20 0.9 mi
  • Bus 36 1.0 mi
  • Bus 125 1.0 mi
  • Bus 37 1.0 mi
  • Burlington Northern 0.9 mi
  • Blue Line 0.5 mi
  • Pink Line 0.6 mi
  • Green Line 1.2 mi
  • ZipCar 0.2 mi
  • I 290 West 0.5 mi
  • I 290 East 0.6 mi
  • I 90 East 0.7 mi
  • I 94 East 0.7 mi
  • I 90 West 0.7 mi
  • I 94 West 0.7 mi
  • I 55 South 1.2 mi
  • I 55 North 1.2 mi
grid
Register to see 2 more properties