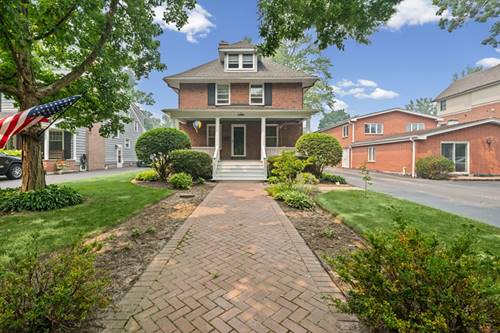
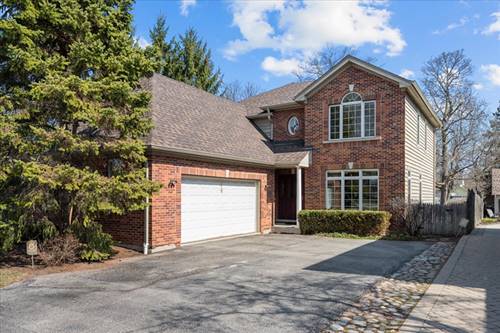
This stunning 2004 brick home combines classic curb appeal with a thoughtfully designed layout perfect for modern living. The first floor offers an exceptional flow, featuring a private office along with separate living and family rooms, a formal dining room, and a spacious kitchen with a bright breakfast area-ideal for both everyday comfort and effortless entertaining. Upstairs, the expansive primary suite provides a true retreat, complete with a walk-in closet and a luxurious en-suite bath featuring a double sink, separate shower, and relaxing oversized tub. Three additional generously sized bedrooms and a full hall bath offer plenty of space for family and guests. A walk-in attic presents excellent storage or the opportunity to finish for additional living space. The large basement expands your options even further, offering two sizable areas along with an additional bedroom and full bath-perfect for guests, recreation, or a home gym. Step outside to enjoy the impressive backyard, stretching approximately 200 feet deep and featuring an oversized paver patio-ideal for outdoor gatherings and relaxation. The home also boasts a brand new roof installed in 2025 for added peace of mind. Located in an unbeatable setting, this home is just moments from downtown and directly across the street from a brand new park complete with ball fields and a children's playground-offering both convenience and a vibrant community lifestyle.
Property Map
Please use the print button to include maps when printing.
Listing provided by @properties Christie's International Real Estate
All information provided is deemed reliable but is not guaranteed and should be independently verified.
The data relating to real estate for sale on this web site comes in part from the Broker Reciprocity Program
of the Midwest Real Estate Data LLC. Real estate listings held by brokerage firms other than Urban Real Estate are
marked with the Broker Reciprocity logo and detailed information about them includes the name of the listing brokers.
Some IDX listings have been excluded from this website.