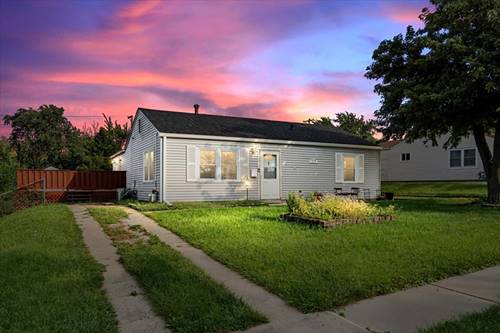
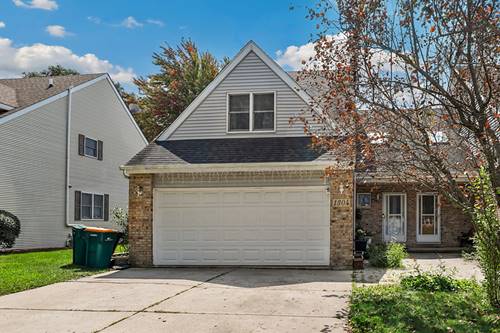
Welcome to this charming 3-bedroom, 2.5-bath duplex nestled in the established Old Plank Road Estates of Joliet! Offering plenty of space, character, and opportunity, this home is ready for you to make it your own. A welcoming front courtyard sets the tone as you arrive. Step inside to a dramatic lofted foyer featuring a skylight that fills the space with natural light and highlights the beautiful oak staircase. The main level offers a comfortable and functional layout with a spacious living room, separate dining room, and an efficient kitchen with ample cabinet and counter space. The dining room features a newer sliding glass door that opens to the private backyard, creating an easy flow for everyday living and entertaining. Upstairs, you'll find three comfortable bedrooms, including the spacious primary bedroom with its own walk-out deck overlooking the peaceful surroundings-a wonderful spot to enjoy your morning coffee or unwind at the end of the day. A convenient hall bathroom serves the additional bedrooms. The outdoor space is truly an extension of the home. The private backyard is enclosed by a 6-foot vinyl privacy fence and features a concrete patio with a stationary gazebo umbrella, perfect for outdoor dining and gatherings. A garden area, small greenhouse, and storage shed add even more functionality and charm. The finished basement provides valuable additional living space and includes a full bathroom and laundry closet. Whether you envision a recreation room, home office, hobby space, or guest area, the possibilities are endless. Additional highlights include a 2-car attached garage, newer furnace, newer A/C, and newer roof for added peace of mind. Best of all, there are no HOA fees or restrictions, giving you the freedom to make the property your own. With its spacious layout, finished basement, private outdoor retreat, and numerous updates, this home offers the perfect combination of comfort, potential, and value!