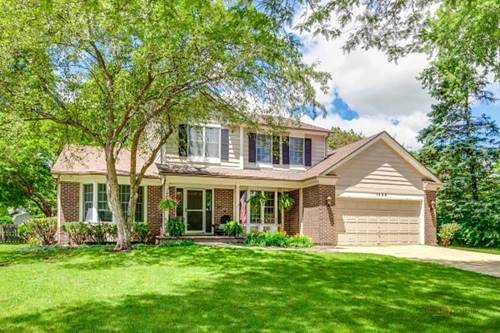
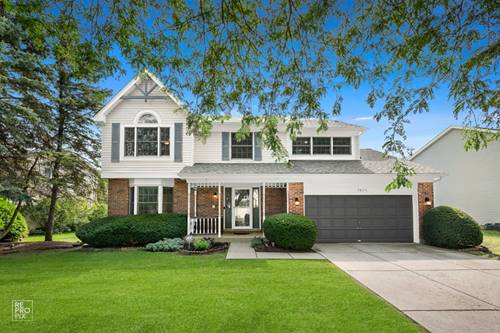
Welcome home to this exceptional Interlaken Meadows beauty, situated on one of the most desirable cul-de-sac locations in the neighborhood. Enjoy peace on a premium lot that does not back to busy roads, train tracks, or high-tension power lines-a rare combination that makes this setting truly special. This spacious 4-bedroom, 2.5-bath home has been thoughtfully updated, offering the perfect blend of comfort, style, and functionality. The beautifully remodeled kitchen serves as the heart of the home, while the renovated primary bath provides a spa-like retreat. Major improvements, including a new roof, new deck, and fresh exterior paint. The flexible first-floor office adapts to your lifestyle and can easily serve as a home office, playroom, media room, or additional living space. Downstairs, the expansive finished basement provides endless possibilities for recreation, fitness, hobbies, or entertaining. Step outside to one of the most stunning backyards in Interlaken Meadows-a private outdoor oasis that's consistently regarded as one of the finest in the subdivision. Whether you're hosting gatherings on the brand-new deck or simply enjoying a quiet evening outdoors, this backyard is sure to impress. With its unbeatable location, exceptional updates, versatile living spaces, and one-of-a-kind backyard, this is a home that truly stands out in Interlaken Meadows.
Property Map
Please use the print button to include maps when printing.
For more information about 1305 Dancer, Libertyville, IL 60048 contact Corcoran Urban Real Estate.
Broker Reciprocity
Listing provided by Berkshire Hathaway HomeServices Chicago
All information provided is deemed reliable but is not guaranteed and should be independently verified.
The data relating to real estate for sale on this web site comes in part from the Broker Reciprocity Program
of the Midwest Real Estate Data LLC. Real estate listings held by brokerage firms other than Urban Real Estate are
marked with the Broker Reciprocity logo and detailed information about them includes the name of the listing brokers.
Some IDX listings have been excluded from this website.