Corcoran Urban Real Estate
$0 to $10,000
Any Beds
Any Baths
For Rent
47 Properties Rentals Within 0.5 miles of: 1305 S Michigan, Chicago
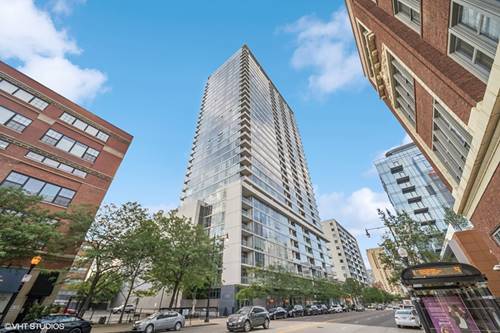
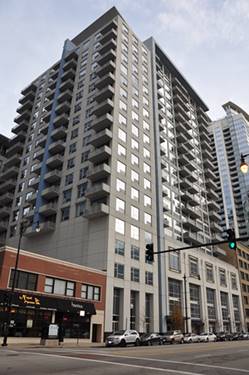
  • 1720 S Michigan Unit 2309, Chicago, IL 60616
    $2,600
    2 bed | 1 bath
    3 more available units at this address
    $3,900 Unit 801 3 bd / 2 ba
    $3,000 Unit 1910 2 bd / 2 ba
    $3,000 Unit 2409 2 bd / 1 ba
  • 1720 S Michigan Unit 1910, Chicago, IL 60616
    $3,000
    2 bed | 2 bath
    3 more available units at this address
    $3,900 Unit 801 3 bd / 2 ba
    $3,000 Unit 2409 2 bd / 1 ba
    $2,600 Unit 2309 2 bd / 1 ba
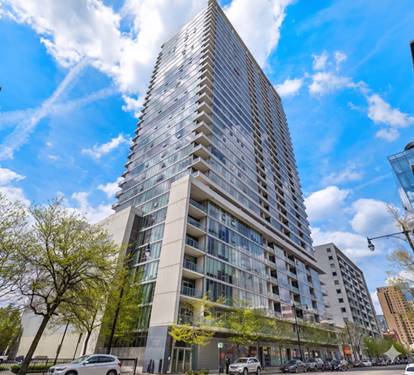
  • 1720 S Michigan Unit 2409, Chicago, IL 60616
    $3,000
    2 bed | 1 bath
    3 more available units at this address
    $3,900 Unit 801 3 bd / 2 ba
    $3,000 Unit 1910 2 bd / 2 ba
    $2,600 Unit 2309 2 bd / 1 ba
  • 1720 S Michigan Unit 801, Chicago, IL 60616
    $3,900
    3 bed | 2 bath
    3 more available units at this address
    $3,000 Unit 1910 2 bd / 2 ba
    $3,000 Unit 2409 2 bd / 1 ba
    $2,600 Unit 2309 2 bd / 1 ba
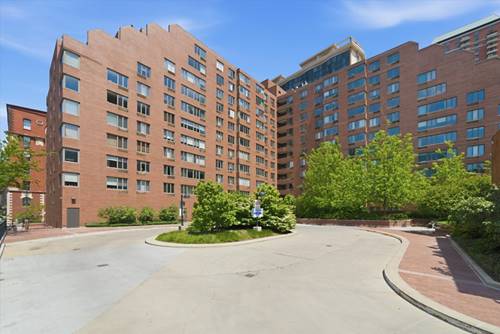
  • 801 S Plymouth Unit 713, Chicago, IL 60605
    $3,000
    2 bed | 2 bath

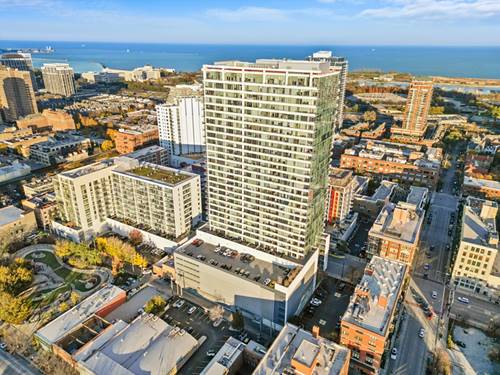
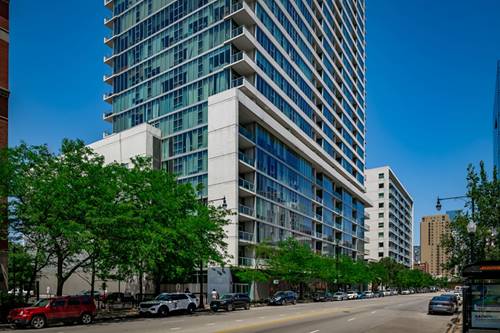
1305 S Michigan Apt 1206
Chicago, IL 60605

  • 2 Beds
  • 2 Baths
  • 1,100 Sq. Ft.
  • Built In 2004
Rental Price

$3,000

Beds
2  
Baths
2  
Rooms
5  
Type
Attached  
Sq. Ft.
1,100  
Built
2004  
Neighborhood
South Loop  
Building
Lofts at Museum Park  
MLS
#12661434
Status
Active (47 days)

Property Description

Museum Park Loft 2 bedrooms 2 baths plus den available now. Full amenities building with 24 hours doorman, exercises room, and a very nice lobby. The unit featured a wood floor throughout, a granite countertop, an outdoor balcony, an in-unit washer & dryer, and much more. 1 garage parking spot is included in the price. Come check it out. small dogs and cats are ok with an extra security deposit.

Property Map

Property Details

Rooms

Room
Level
Flooring
Size
Living Room
Main
Hardwood
18X14
Dining Room
Main
Hardwood
COMBO
Kitchen
Main
Hardwood
12X08
Family Room
N/A
Laundry
N/A
Master Bedroom
Main
Carpet
14X12
Bedroom 2
Main
Carpet
11X10
Bedroom 3
N/A
Bedroom 4
N/A

Utilities

  • Heating Natural Gas, Forced Air
  • Cooling Central Air
  • Water Public
  • Sewer Public Sewer

Additional Information

Common Amenities
Door Person, Elevator in Residence, Exercise Room, Receiving Room
Interior Features
Storage
Exterior Features
Balcony
Appliances
Range, Microwave, Dishwasher, Refrigerator, Washer, Dryer, Disposal
Pets Allowed
Cats OK, Dogs OK
Parking
1 Garage Spaces, Garage Door Opener, Heated Garage, Yes, Garage Owned, Attached, Garage, Parking included in price
Schools
District 299

Listing History

05-28-2026 Listed at $3,200
07-01-2026 Price decreased by $100 to $3,100
07-14-2026 Price decreased by $100 to $3,000
Last Modified 7/14/26 5:15 PM

Nearby Transportation

  • Bus 4 < 0.1 mi
  • Bus 1 < 0.1 mi
  • Bus 3 < 0.1 mi
  • Bus 12 < 0.1 mi
  • Bus 146 0.1 mi
  • Bus 130 0.1 mi
  • Bus 18 0.2 mi
  • Bus 62 0.2 mi
  • Bus 29 0.2 mi
  • Bus 192 0.2 mi
  • Bus 0.2 mi
  • Bus 26 0.3 mi
  • Bus 28 0.3 mi
  • Bus 6 0.3 mi
  • Bus J14 0.3 mi
  • Metra Electric 0.3 mi
  • Rock Island 0.9 mi
  • Burlington Northern 1.2 mi
  • Heritage Corridor 1.2 mi
  • Milwaukee North 1.2 mi
  • Milwaukee West 1.2 mi
  • North Central Service 1.2 mi
  • Southwest Service 1.2 mi
  • Green Line 0.2 mi
  • Orange Line 0.2 mi
  • Red Line 0.2 mi
  • Blue Line 0.8 mi
  • Pink Line 0.8 mi
  • Brown Line 0.8 mi
  • Purple Line 0.8 mi
  • ZipCar < 0.1 mi
  • I 90 West 0.9 mi
  • I 94 West 0.9 mi
  • I 55 North 0.9 mi
  • I 55 South 0.9 mi
  • I 90 East 0.9 mi
  • I 94 East 0.9 mi
  • I 290 East 1.2 mi
  • I 290 West 1.9 mi
grid
Register to see 0 more properties