Corcoran Urban Real Estate
$0 to $10,000
Any Beds
Any Baths
For Rent
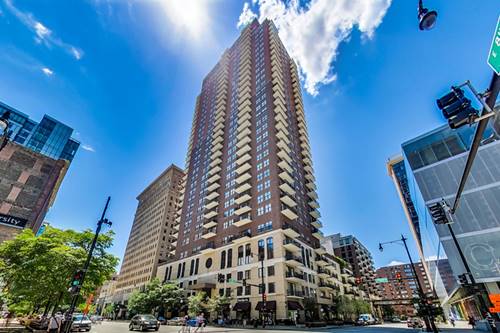
47 Properties Rentals Within 0.5 miles of: 1305 S Michigan, Chicago

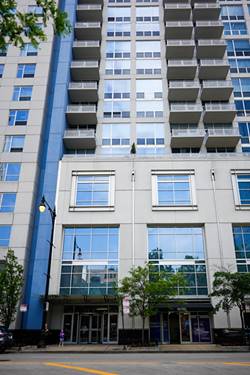
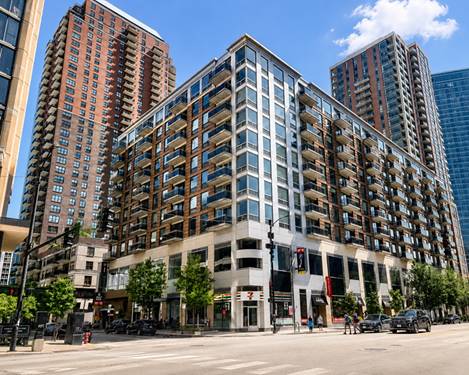
1305 S Michigan Apt 1308
Chicago, IL 60605

  • 2 Beds
  • 2 Baths
  • 1,175 Sq. Ft.
  • Built In 2006
Rental Price

$3,200

Beds
2  
Baths
2  
Rooms
6  
Type
Attached  
Sq. Ft.
1,175  
Lot Size
0  
Built
2006  
Neighborhood
South Loop  
Building
Lofts at Museum Park  
MLS
#12724797
Status
Active (0 days)

Property Description

Welcome to 1305 S. Michigan Ave, Unit 1308, a rarely available 2-bedroom, 2-bath + den corner unit that combines abundant natural light, a functional layout, and an unbeatable downtown location. Surrounded by windows and featuring a private wraparound balcony, this home offers beautiful skyline views and an open, airy atmosphere. The spacious floor plan features hardwood floors throughout the main living areas, high ceilings, and a cozy gas fireplace that anchors the living room. The kitchen is perfect for both everyday living and entertaining, offering granite countertops, stainless steel appliances, and a seamless flow into the dining and living spaces. The unit is currently being refreshed with new interior paint, brand-new carpeting in both bedrooms, and a newly installed A/C unit, giving the next resident a fresh, move-in-ready home. More photos are coming soon. Additional conveniences include an in-unit washer and dryer, generous closet space, and an extra storage locker. The professionally managed building offers 24-hour door staff, a receiving room, a service elevator, and a well-equipped fitness center. Heated garage parking is available for $250/month. Live at the center of it all in this prime downtown Chicago location, where the city's finest attractions are right outside your door. From morning walks along the lakefront and afternoons in Grant Park to exceptional dining, cultural destinations, shopping, and entertainment, everything you love about Chicago is within reach. With easy access to transit and nearby conveniences like Trader Joe's, Target, Jewel-Osco, and Walgreens, this home offers the ultimate urban lifestyle in one of the city's most desirable locations.

Property Map

Property Details

Rooms

Room
Level
Flooring
Size
Living Room
Main
Hardwood
18X14
Dining Room
Main
Hardwood
COMBO
Kitchen
Main
Hardwood
10X8
Family Room
N/A
Hardwood
Laundry
Main
Vinyl
4X3
Master Bedroom
Main
Carpet
14X11
Bedroom 2
Main
Carpet
10X10
Bedroom 3
N/A
Bedroom 4
N/A
Den
Main
9X5

Utilities

  • Heating Natural Gas, Forced Air
  • Cooling Central Air
  • Water Lake Michigan
  • Sewer Public Sewer

Additional Information

Common Amenities
Door Person, Elevator in Residence, Exercise Room, Storage, On Site Manager/Engineer, Receiving Room, Service Elevator(s)
Interior Features
Elevator, Storage, High Ceilings, Dining Combo, Doorman, Granite Counters, Lobby
Pets Allowed
Cats OK, Deposit Required, Dogs OK, Number Limit, Size Limit
Sub/Complex
1400 Museum Park
Parking
1 Garage Spaces, Garage Door Opener, Heated Garage, Garage, Yes, Attached, Parking not included in price
Schools
District 299

Listing History

08-05-2026 Listed at $3,200
Last Modified 8/5/26 12:16 PM

Nearby Transportation

  • Bus 4 < 0.1 mi
  • Bus 1 < 0.1 mi
  • Bus 3 < 0.1 mi
  • Bus 12 < 0.1 mi
  • Bus 146 0.1 mi
  • Bus 130 0.1 mi
  • Bus 18 0.2 mi
  • Bus 62 0.2 mi
  • Bus 29 0.2 mi
  • Bus 192 0.2 mi
  • Bus 0.2 mi
  • Bus 26 0.3 mi
  • Bus 28 0.3 mi
  • Bus 6 0.3 mi
  • Bus J14 0.3 mi
  • Metra Electric 0.3 mi
  • Rock Island 0.9 mi
  • Burlington Northern 1.2 mi
  • Heritage Corridor 1.2 mi
  • Milwaukee North 1.2 mi
  • Milwaukee West 1.2 mi
  • North Central Service 1.2 mi
  • Southwest Service 1.2 mi
  • Green Line 0.2 mi
  • Orange Line 0.2 mi
  • Red Line 0.2 mi
  • Blue Line 0.8 mi
  • Pink Line 0.8 mi
  • Brown Line 0.8 mi
  • Purple Line 0.8 mi
  • ZipCar < 0.1 mi
  • I 90 West 0.9 mi
  • I 94 West 0.9 mi
  • I 55 North 0.9 mi
  • I 55 South 0.9 mi
  • I 90 East 0.9 mi
  • I 94 East 0.9 mi
  • I 290 East 1.2 mi
  • I 290 West 1.9 mi
grid
Register to see 0 more properties