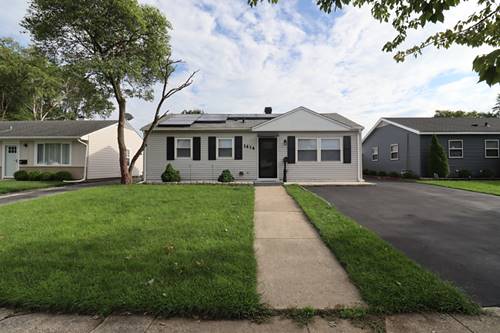
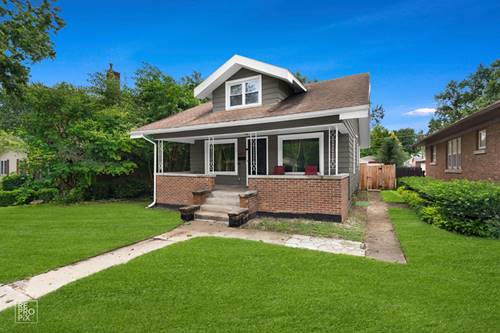
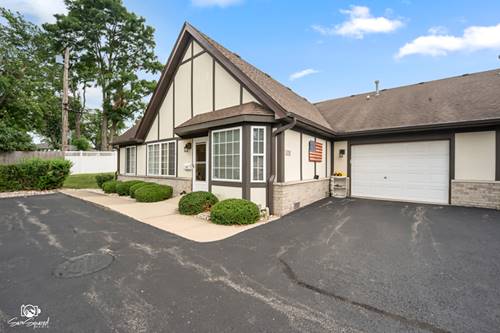
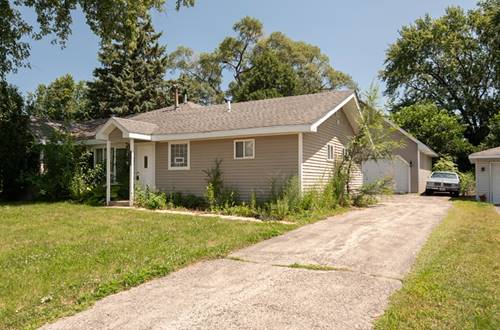
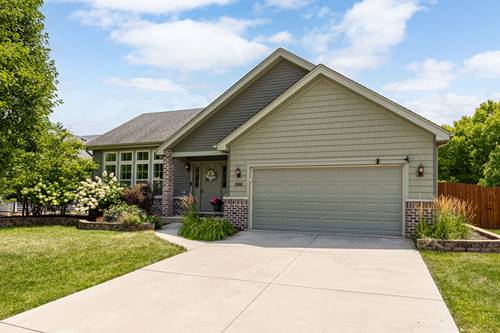
Beautifully custom built and thoughtfully designed for accessibility, this spacious ranch home offers comfort, functionality, and wonderful indoor and outdoor living spaces throughout. A composite wheelchair-accessible ramp welcomes you into the home where you will find a dramatic vaulted great room adorned with gleaming hardwood floors and a cozy gas log fireplace, creating the perfect gathering space. The spacious dining area features a sliding door leading to a composite deck overlooking the scenic yard, while a second deck overlooks the refreshing swimming pool-ideal for entertaining and summer enjoyment. The kitchen offers an abundance of oak cabinetry, a convenient planning desk, pantry closet, and hardwood flooring that flows seamlessly into the great room. A desirable main level laundry room adds everyday convenience. The spacious master suite boasts a tray ceiling, hardwood flooring, walk-in closet, and private bath complete with double vanity and oversized shower. Two additional bedrooms feature durable laminate flooring. Car enthusiasts and hobbyists will appreciate the heated attached two-car garage plus an additional detached one-car garage, offering a total of three garage spaces. The full unfinished basement provides endless possibilities with rough-in plumbing already in place and a dedicated workshop area complete with workbench. Additional updates include a newer roof approximately 3-4 years old and hot water heater replaced in 2022. This exceptional home combines custom quality, accessibility, and outstanding amenities in one impressive package.
Property Map
Please use the print button to include maps when printing.
3 Garage Spaces, Garage Door Opener, Heated Garage, Yes, Garage Owned, Attached, Detached, Garage, Parking included in price
Schools
District 204, District 86
Payment Calculator
Listing History
07-30-2026
Listed at $375,000
08-04-2026
Price decreased by $10,000 to $365,000
08-09-2026
Status changed to Under Contract
Last Modified 8/9/26 8:08 PM
Nearby Transportation
I 80 West
2.6 mi
I 80 East
2.6 mi
I 55 North
3.5 mi
I 55 South
3.7 mi
Broker Reciprocity
Listing provided by Wirtz Real Estate Group Inc.
All information provided is deemed reliable but is not guaranteed and should be independently verified.
The data relating to real estate for sale on this web site comes in part from the Broker Reciprocity Program
of the Midwest Real Estate Data LLC. Real estate listings held by brokerage firms other than Urban Real Estate are
marked with the Broker Reciprocity logo and detailed information about them includes the name of the listing brokers.
Some IDX listings have been excluded from this website.