Corcoran Urban Real Estate
$0 to $5,000,000
Any Beds
Any Baths
For Sale
2 Properties Within 0.5 miles of: 1306 Kathleen, Antioch

1306 Kathleen
Antioch, IL 60002

  • 4 Beds
  • 2 / 1 Baths
  • 1,928 Sq. Ft.
  • Built In 2004
Price

$439,000

Est Payment
$3,213 / month (details)  
Taxes
$10,330  
Assessments
$27  
Beds
4  
Baths
2 / 1  
Rooms
7  
Type
Detached  
Sq. Ft.
1,928  
Lot Size
11317  
Built
2004  
Neighborhood
Antioch  
MLS
#12761947
Status
Active (1 day)

Property Description

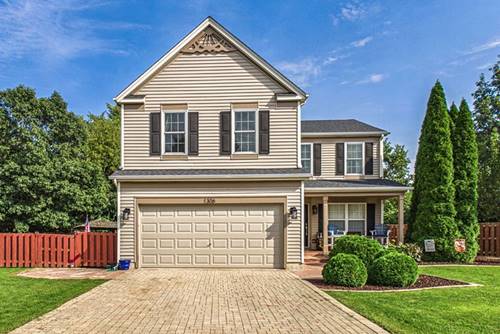
Welcome to a home designed for both everyday living and memorable entertaining! This beautifully appointed two-story home offers four bedrooms, two and one-half baths, and a finished basement, providing plenty of space to spread out and enjoy. The inviting main level features a spacious great room with a fireplace, an updated kitchen with granite countertops, stainless steel appliances, cabinetry, and heated stone-look flooring, plus a dining area with sliders leading to the backyard. Upstairs, all four bedrooms are thoughtfully located together, including a generous primary suite with cathedral ceilings, a walk-in closet, and a private bath featuring heated floors, dual sinks, granite countertops, and a separate tub and shower. The finished basement adds even more living space with a dry bar and dedicated theater room, complete with French doors and a screen. Outside, the property truly shines with a welcoming tile front porch, stone walkway, paver driveway, expansive lawn, pergola with oversized dry bar, patio, and a unique waterfall wading pool. Two sheds provide additional storage, while mature landscaping creates a beautiful, low-maintenance setting. With thoughtful updates, generous living spaces, and exceptional indoor-outdoor entertaining areas, this home offers the perfect blend of comfort, character, and lifestyle.

Property Tour

Property Map

Property Details

Rooms

Room
Level
Flooring
Size
Living Room
Main
Hardwood
16X24
Dining Room
Main
Stone
10X11
Kitchen
Main
Stone
10X11
Family Room
N/A
Laundry
Second
6X9
Master Bedroom
Second
Hardwood
20X14
Bedroom 2
Second
Wood Laminate
13X10
Bedroom 3
Second
Wood Laminate
10X11
Bedroom 4
Second
11X11
Foyer
Main
7X10

Utilities

  • Heating Natural Gas
  • Cooling Central Air
  • Water Public
  • Sewer Public Sewer

Additional Information

Interior Features
Walk-In Closet(s), Open Floorplan
Appliances
Range, Microwave, Dishwasher, Refrigerator, Bar Fridge, Washer, Dryer, Disposal
Parking
2 Garage Spaces, Brick Driveway, Yes, Garage Owned, Attached, Garage
Schools
Antioch Community High School (117), Antioch Upper Grade School (34), Hillcrest Elementary School (34)

Payment Calculator

$
$
$
$
$
%
$
years
%
Principal & Interest
$0
Property Tax
$0
Assessments
$0
Home Insurance
$0
Mortgage Insurance
$0

Listing History

09-17-2026 Listed at $439,000
Last Modified 9/17/26 8:07 AM

Nearby Transportation

  • I 94 East 3.4 mi
  • Hwy 41 South 4.4 mi
  • I 41 South 4.4 mi
  • I 94 West 4.4 mi
  • Hwy 41 North 4.4 mi
  • I 41 North 4.4 mi
  • I 94 West 4.8 mi
  • Hwy 41 North 4.8 mi
  • I 41 North 4.8 mi
grid
Register to see 0 more properties