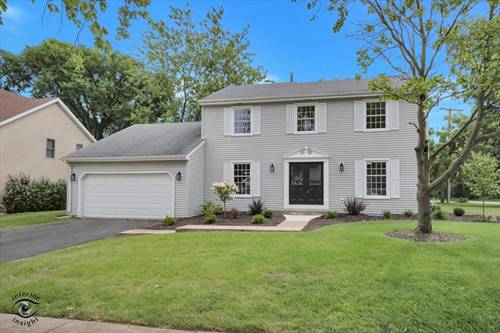
Wow! Take a look at this charming 2-story fully rehabbed home in a lovely neighborhood in Crete. This beauty features 3 bedrooms, 2.5 bathrooms, an oversized spacious living room, separate dining room with an additional 21'x13' family room with fireplace. The kitchen is a dream with new cabinetry, quartz counters, a large breakfast bar, new LED recessed lighting, subway tile and all new upgraded stainless steel appliances. A French patio door off the family room leads to a large private yard with firepit, walkable to all downtown Crete has to offer. This home also has new luxury plank flooring, all new solid wood 5 panel doors and all new trim make this a show stopper! You will have peace of mind with the new Trane 95% efficient furnace and A/C unit. The 3 bathrooms have all been gutted and new high end vanities including quartz countertops, sinks, faucets, tile, toilets and a walk-in shower in the master bath. Did we mention the basement? Half is finished for more living space and the other half is ready to store your stuff. Landscape? Done! All new landscaping surrounds this home including 9 Arborvitae trees to enclose your private patio. Everything else is ready for you and nothing else to do but move in! Come and see this gem for yourself with great curb appeal, location and function.
Property Map
Please use the print button to include maps when printing.
For more information about 1307 Dairy, Crete, IL 60417 contact Corcoran Urban Real Estate.
Broker Reciprocity
Listing provided by Berg Properties
All information provided is deemed reliable but is not guaranteed and should be independently verified.
The data relating to real estate for sale on this web site comes in part from the Broker Reciprocity Program
of the Midwest Real Estate Data LLC. Real estate listings held by brokerage firms other than Urban Real Estate are
marked with the Broker Reciprocity logo and detailed information about them includes the name of the listing brokers.
Some IDX listings have been excluded from this website.