Corcoran Urban Real Estate
$0 to $5,000,000
Any Beds
Any Baths
For Sale
15 Properties Within 0.5 miles of: 1307 Fawnlily, Joliet

1307 Fawnlily
Joliet, IL 60431

  • 3 Beds
  • 2 / 1 Baths
  • 1,794 Sq. Ft.
  • Built In 2022
Price

$355,000

Est Payment
$2,700 / month (details)  
Taxes
$9,723  
Assessments
$55  
Beds
3  
Baths
2 / 1  
Rooms
7  
Type
Attached  
Sq. Ft.
1,794  
Lot Size
42X126  
Built
2022  
Neighborhood
Joliet  
MLS
#12750773
Status
Active (5 days)

Property Description

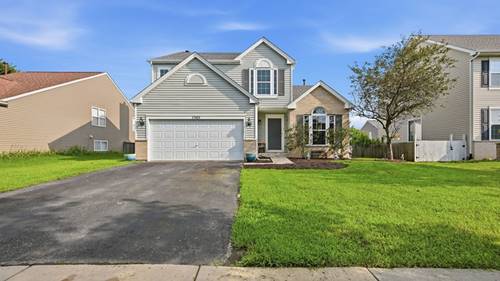
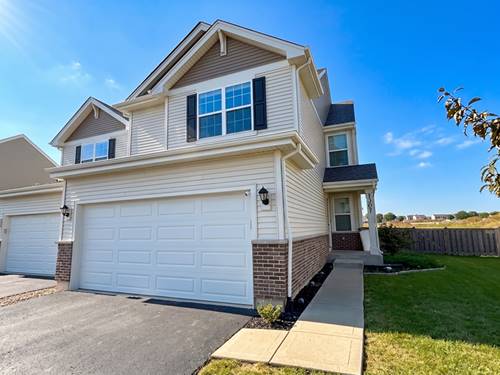
Welcome home to The Ashton in Joliet's premier clubhouse community, Lakewood Prairie! Designed for modern living and effortless entertaining, this brand-new home combines open-concept warmth with premium smart home innovation. Main Floor Living & Entertaining Chef's Kitchen: Features designer cabinetry, a large center island with bar seating, walk-in pantry, and sleek stainless steel appliances. Open-Concept Layout: Seamless flow connects the kitchen, dining area, and spacious family room for everyday living and weekend gatherings. Upstairs Retreat & Convenience Versatile Loft: Perfect for a home office, media lounge, or kids' playroom. Primary Suite: Spacious and private, featuring two closets (including a generous walk-in) and an en-suite bath with a comfort-height dual vanity and walk-in shower. Secondary Bedrooms: Two additional bedrooms and a full secondary bath positioned down the hall for optimal privacy. Dedicated Second-Floor Laundry: Complete with linen storage, eliminating the hassle of stairs on laundry day. Space, Tech & Community Full Basement & Private Lot: Enjoy a full, unfinished basement ready for future expansion, along with your own fully landscaped yard. America's Smart Home Technology: Control your climate, locks, and lighting hands-free or from your phone via the integrated Qolsys panel (compatible with Wi-Fi, Bluetooth, and Z-Wave). Lakewood Prairie Amenities: Neighborhood access to a resident clubhouse, pool, playgrounds, tennis and sand volleyball courts, walking/biking trails, and an on-site elementary school. Location: Located within the acclaimed Minooka School District, with quick access to regional dining, retail corridors, and major expressways.

Property Map

Property Details

Rooms

Room
Level
Flooring
Size
Living Room
N/A
Dining Room
Main
9X10
Kitchen
Main
10X17
Family Room
N/A
Laundry
Second
6X6
Master Bedroom
Second
Carpet
13X16
Bedroom 2
Second
Carpet
10X11
Bedroom 3
Second
Carpet
10X11
Bedroom 4
N/A
Great Room
Main
12X19
Loft
Second
Carpet
10X10

Utilities

  • Heating Natural Gas
  • Cooling Central Air
  • Water Public
  • Sewer Public Sewer

Additional Information

Assessment Includes
Insurance, Clubhouse, Pool, Other
Common Amenities
Bike Room/Bike Trails, Park, Pool, Tennis Court(s)
Interior Features
Walk-In Closet(s), Open Floorplan
Appliances
Range, Microwave, Dishwasher, Disposal, Stainless Steel Appliance(s)
Pets Allowed
Cats OK, Dogs OK
Sub/Complex
Lakewood Prairie
Parking
2 Garage Spaces, Asphalt, Yes, Garage Owned, Attached, Garage, Parking included in price
Schools
Minooka Community High School (111), Minooka Intermediate School (201), Jones Elementary School (201)

Payment Calculator

$
$
$
$
$
%
$
years
%
Principal & Interest
$0
Property Tax
$0
Assessments
$0
Home Insurance
$0
Mortgage Insurance
$0

Listing History

09-03-2026 Listed at $355,000
Last Modified 9/9/26 12:05 AM

Nearby Transportation

  • I 55 South 4.2 mi
  • I 55 North 4.3 mi
grid
Register to see 0 more properties