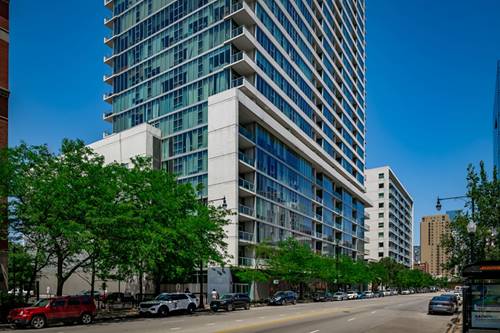
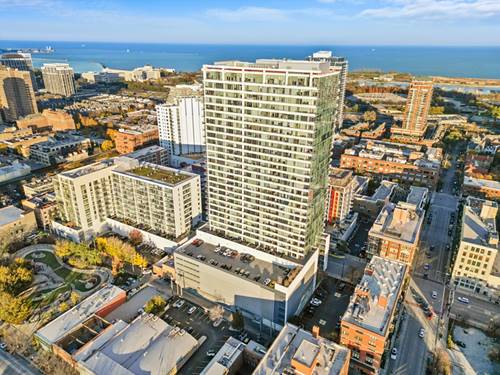
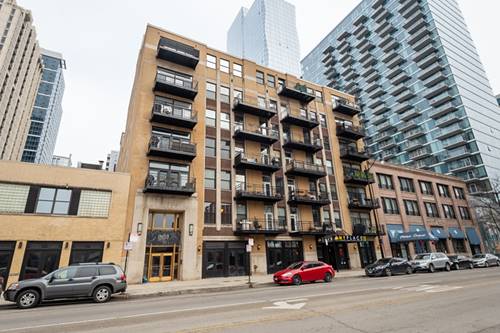
Bright and sunny split 2 bedroom 2 full bath at historic art deco Film Exchange Lofts built originally for Warner Brothers. This is the largest two bedroom tier in the building. 11 foot Coffered ceiling, diagonal hardwood floors, huge windows, kitchen with Caesar stone counters, over-sized island and dry bar. Separate utility room with additional storage, full-size washer dryer and brand new furnace installed February 2023. Gas fireplace with upgraded tile and marble. Primary bedroom has huge walk-in custom California closet. Double bowl vanity and soaking tub in master bath. Balcony with City view complete this home. Prime parking space on first level of heated garage included in rent. Close to all public transportation, City parks, playgrounds, South Loop Elementary, British, Old St. Marys, Daystar & Jones College Prep schools. Walk to Loop, Target, Jewel, Marianos, Trader Joes, Whole Foods, Roosevelt Collection movies, shops, museums, Grant/Millennium Parks and Lake Michigan. Easy access to all highways 90/94, 55, 290 and Lake Shore Drive
Property Map
Please use the print button to include maps when printing.
Property Details
Rooms
Room
Level
Flooring
Size
Living Room
Main
Hardwood
20X16
Dining Room
N/A
Kitchen
Main
Hardwood
12X07
Family Room
N/A
Laundry
Main
09X05
Master Bedroom
Main
Carpet
15X13
Bedroom 2
Main
Carpet
13X12
Bedroom 3
N/A
Bedroom 4
N/A
Walk In Closet
Main
Carpet
06X04
Utilities
Heating Natural Gas, Forced Air
Cooling Central Air
Water Lake Michigan
Sewer Public Sewer
Additional Information
Common Amenities
Elevator(s), Storage, Service Elevator(s), Intercom
Interior Features
Bar-Dry, Hardwood Floors, Laundry Hook-Up in Unit, Storage
1 Garage Spaces, Garage Door Opener(s), Heated, Garage On Site, Owned, Parking included in price
Schools
Jones College Prep High School (299), South Loop Elementary School (299)
Listing History
11-04-2023
Listed at $2,500
01-19-2024
Status changed to Under Contract
01-30-2024
Status changed to Closed
01-19-2024
Rented at $2,500
Last Modified 1/30/24 8:47 AM
Nearby Transportation
Bus 4
< 0.1 mi
Bus 1
< 0.1 mi
Bus 3
< 0.1 mi
Bus 12
0.1 mi
Bus 62
0.1 mi
Bus 29
0.1 mi
Bus 146
0.2 mi
Bus 130
0.2 mi
Bus 192
0.2 mi
Bus 18
0.2 mi
Bus
0.2 mi
Bus 24
0.3 mi
Bus 26
0.4 mi
Bus 28
0.4 mi
Bus 6
0.4 mi
Metra Electric
0.3 mi
Rock Island
0.8 mi
Burlington Northern
1.2 mi
Heritage Corridor
1.2 mi
Milwaukee North
1.2 mi
Milwaukee West
1.2 mi
North Central Service
1.2 mi
Southwest Service
1.2 mi
Green Line
0.2 mi
Orange Line
0.2 mi
Red Line
0.2 mi
Blue Line
0.8 mi
Pink Line
0.8 mi
Brown Line
0.8 mi
Purple Line
0.8 mi
ZipCar
0.1 mi
I 90 West
0.9 mi
I 94 West
0.9 mi
I 55 North
0.9 mi
I 55 South
0.9 mi
I 90 East
0.9 mi
I 94 East
0.9 mi
I 290 East
1.1 mi
I 290 West
1.8 mi
Broker Reciprocity
Listing provided by Jameson Sotheby's Intl Realty
All information provided is deemed reliable but is not guaranteed and should be independently verified.
The data relating to real estate for sale on this web site comes in part from the Broker Reciprocity Program
of the Midwest Real Estate Data LLC. Real estate listings held by brokerage firms other than Urban Real Estate are
marked with the Broker Reciprocity logo and detailed information about them includes the name of the listing brokers.
Some IDX listings have been excluded from this website.