Corcoran Urban Real Estate
$0 to $5,000,000
Any Beds
Any Baths
For Sale
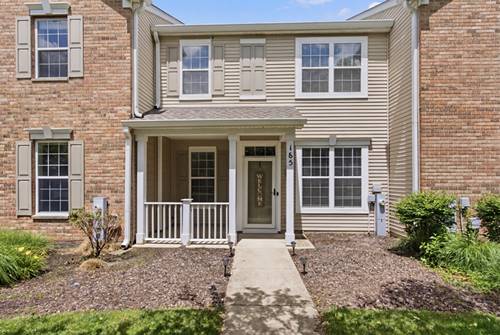
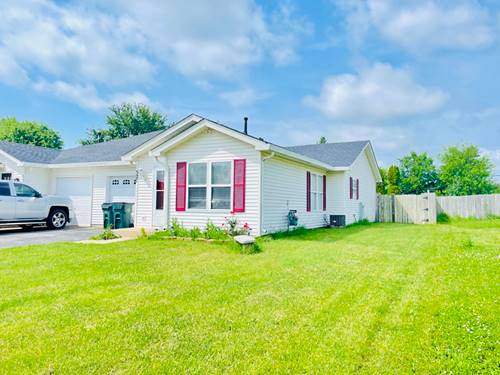
3 Properties Within 0.5 miles of: 131 Springbrook, Oswego

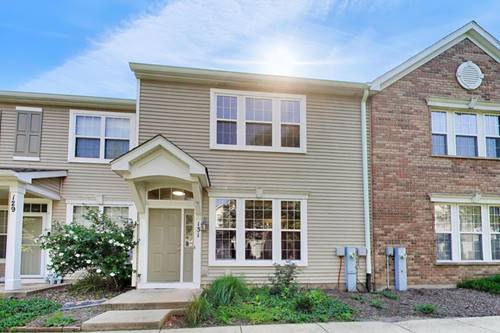
131 Springbrook
Oswego, IL 60543

  • 2 Beds
  • 2 / 1 Baths
  • 1,672 Sq. Ft.
  • Built In 2005
Price

$279,900

Est Payment
$2,225 / month (details)  
Taxes
$5,672  
Assessments
$315  
Beds
2  
Baths
2 / 1  
Rooms
6  
Type
Attached  
Sq. Ft.
1,672  
Lot Size
22.29 X 73.42  
Built
2005  
Neighborhood
Oswego  
MLS
#12700354
Status
Active

Property Description

Welcome home to one of the largest and most desirable floor plans in Springbrook Townhomes-now offered at an incredible value! This beautifully updated, move-in-ready townhome features 2 bedrooms, 2.1 bathrooms, a spacious loft, and an attached 2-car garage in the highly sought-after Oswego School District 308. Freshly painted with brand-new carpeting, updated lighting, newer stainless steel appliances, and durable wood laminate flooring, this home is truly turn-key. The bright, open-concept layout is perfect for everyday living and entertaining. The updated kitchen offers extended cabinetry, abundant counter space, a breakfast bar, pantry closet, and newer stainless steel appliances, all opening to the spacious dining and living areas. Upstairs, the oversized loft offers endless flexibility as a family room, home office, media room, playroom, or an easy future third bedroom. The spacious primary suite features a private bath and a large walk-in closet, while the second bedroom, full hall bath, and convenient second-floor laundry complete the upper level. Enjoy low-maintenance living with lawn care and snow removal included. Ideally located just minutes from shopping, restaurants, parks, walking trails, entertainment, and major highways. Homes with this combination of space, updates, location, and value don't come along often. Don't miss your opportunity-schedule your private showing today!

Property Tour

Property Map

Property Details

Rooms

Room
Level
Flooring
Size
Living Room
Main
Wood Laminate
18X13
Dining Room
Main
Wood Laminate
13X9
Kitchen
Main
Wood Laminate
12X11
Family Room
N/A
Laundry
Second
Vinyl
6X6
Master Bedroom
Second
Carpet
17X11
Bedroom 2
Second
Carpet
12X10
Bedroom 3
N/A
Bedroom 4
N/A
Loft
Second
Carpet
25X21
Walk In Closet
Second
Carpet
12X5

Utilities

  • Heating Natural Gas, Forced Air
  • Cooling Central Air
  • Water Public
  • Sewer Public Sewer

Additional Information

Assessment Includes
Lawn Care, Snow Removal
Interior Features
Walk-In Closet(s)
Appliances
Range, Microwave, Dishwasher, Refrigerator, Washer, Dryer
Pets Allowed
Cats OK, Dogs OK
Sub/Complex
Springbrook Townhomes
Parking
2 Garage Spaces, Asphalt, Garage Door Opener, Yes, Garage Owned, Attached, Garage, Parking included in price
Schools
District 308

Payment Calculator

$
$
$
$
$
%
$
years
%
Principal & Interest
$0
Property Tax
$0
Assessments
$0
Home Insurance
$0
Mortgage Insurance
$0
grid
Register to see 0 more properties