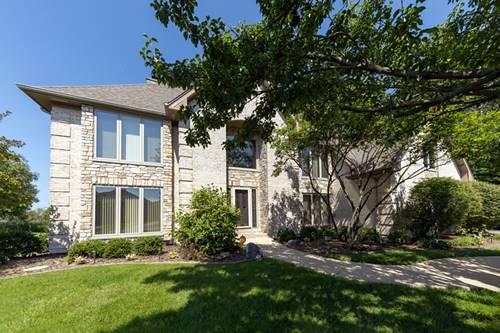
First time on the market, this meticulously maintained home is located in the prestigious Ballantrae subdivision. Situated on a large lot surrounded by mature trees and green space, it offers a serene and relaxing setting. This custom-built home features beautiful hardwood floors with inlaid cherry wood, solid six-panel oak doors, a custom staircase, four bedrooms, and three full bathrooms. The impressive two-story foyer opens to the custom staircase as well as the formal living and dining rooms. The living room features a raised-hearth fireplace accented by elegant mirrors. The oversized family room boasts a dramatic two-story brick fireplace with a raised hearth, vaulted ceilings, a ceiling fan (2026), and skylights with remote-controlled shades. Large windows fill the space with natural light while providing beautiful views of the backyard. The spacious kitchen is equipped with updated KitchenAid appliances (2023), a center island with breakfast bar, custom oak cabinetry with crown molding, a cooktop, double ovens, granite countertops, LED backsplash lighting, and a bright dining area. The first floor also includes a full bathroom, laundry room, and garden room. The upper level features an oversized primary suite with a vaulted ceiling, ceiling fan, walk-in closet, and a luxurious whirlpool bath with a separate shower, double vanity, and skylights. There is a spacious office conveniently located off the primary bathroom. Three additional spacious bedrooms complete the upper level, including two with walk-in closets. The fully excavated basement includes rough ins for plumbing and a fireplace, providing endless possibilities for future finishing and customization. Step outside to enjoy the backyard patio featuring remote-controlled shades, a decorative pond with water pump, and a flagstone patio area. Major updates include: * Roof and windows (2018-2022) * Landscape improvements (2018-2026) * Patio and concrete work (2018-2021) * Partial gutter replacement (2018) * Interior and exterior painting (2015-2018) * Hot water tank (2026) * Lighting updates (2026) * Sump pump (2025) This exceptional home combines quality craftsmanship, thoughtful updates, and a peaceful setting-ready for you to move in and make it your own. SHOWINGS BY APPOINTMENT ONLY!!!