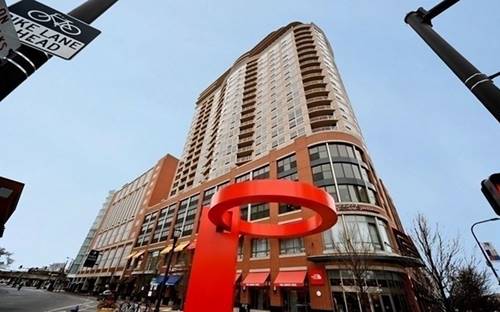
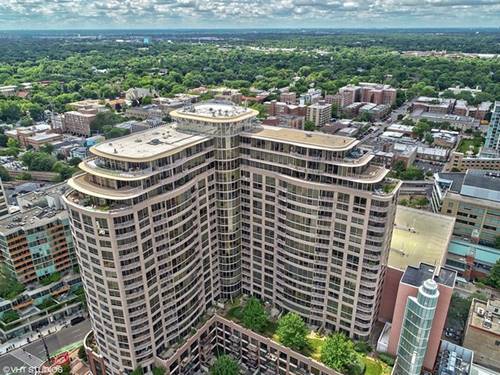
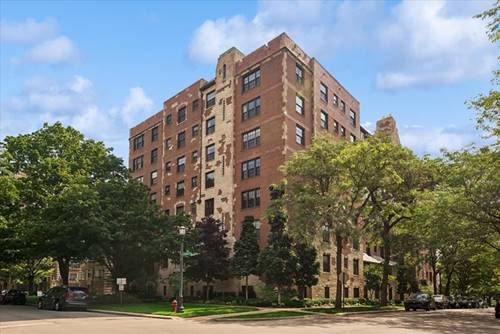
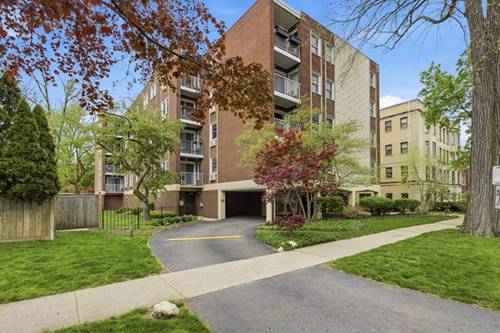
Sprawling scale and prime downtown convenience come together in this beautifully maintained 1,800-square-foot, 3-bedroom, 2-bath residence. The expansive, light-filled layout features timeless parquet flooring throughout and an updated kitchen with sleek modern finishes, offering an effortless flow between the oversized living and dining areas. All three spacious bedrooms are outfitted with custom closets, complemented by an additional full size storage unit in the building. Step outside to relax on your private balcony or enjoy the everyday ease of a dedicated attached indoor garage parking space (only 6 in the building). Located just moments from downtown Evanston's vibrant dining, boutique shopping, parks, and direct Metra/CTA trains, this home offers an incredible combination of space, location, and turn-key living.
Property Map
Please use the print button to include maps when printing.
For more information about 1310 Maple Unit 2C, Evanston, IL 60201 contact Corcoran Urban Real Estate.
Broker Reciprocity
Listing provided by Compass
All information provided is deemed reliable but is not guaranteed and should be independently verified.
The data relating to real estate for sale on this web site comes in part from the Broker Reciprocity Program
of the Midwest Real Estate Data LLC. Real estate listings held by brokerage firms other than Urban Real Estate are
marked with the Broker Reciprocity logo and detailed information about them includes the name of the listing brokers.
Some IDX listings have been excluded from this website.