Corcoran Urban Real Estate
$0 to $5,000,000
Any Beds
Any Baths
For Sale
142 Properties Within 0.5 miles of: 1310 N Ritchie, Chicago
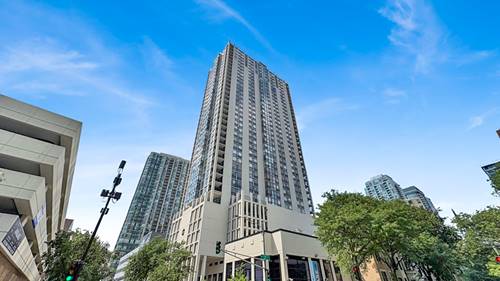
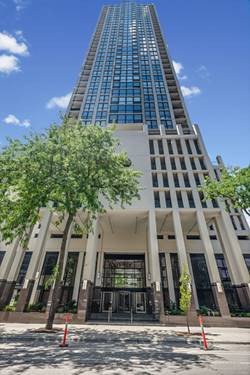
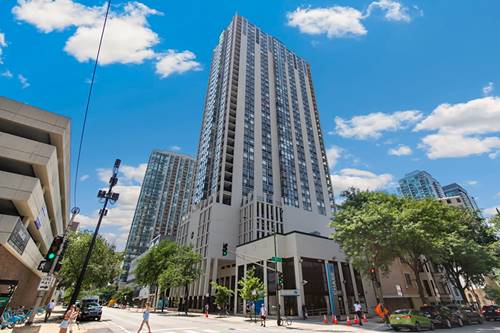
  • 1455 N Sandburg Unit 508, Chicago, IL 60610
    $349,000
    1 bed | 1 bath
    4 more available units at this address
    $389,000 Unit 2009 2 bd / 1 ba
    $319,900 Unit 2306B 1 bd / 1 ba
    $279,000 Unit 808B 1 bd / 1 ba
    $235,000 Unit 803 1 bd / 1 ba
  • 1455 N Sandburg Unit 2009, Chicago, IL 60610
    $389,000
    2 bed | 1 bath
    4 more available units at this address
    $349,000 Unit 508 1 bd / 1 ba
    $319,900 Unit 2306B 1 bd / 1 ba
    $279,000 Unit 808B 1 bd / 1 ba
    $235,000 Unit 803 1 bd / 1 ba
  • 32 E Bellevue, Chicago, IL 60611
    $3,490,000
    6 bed | 5½ bath
  • 1040 N Lake Shore Unit 26B, Chicago, IL 60611
    $899,000
    1 bed | 2½ bath
    1 more available unit at this address
    $1,775,000 Unit 7C 3 bd / 3 ½ ba
  • 1040 N Lake Shore Unit 7C, Chicago, IL 60611
    $1,775,000
    3 bed | 3½ bath
    1 more available unit at this address
    $899,000 Unit 26B 1 bd / 2 ½ ba
  • 1540 N State Unit 8C, Chicago, IL 60610
    $449,900
    2 bed | 2 bath
  • 1550 N Lake Shore Unit 23E, Chicago, IL 60610
    $299,950
    1 bed | 1 bath
    3 more available units at this address
    $675,000 Unit 11G 2 bd / 2 ba
    $392,000 Unit 22E 2 bd / 1 ba
    $335,000 Unit 17B 1 bd / 1 ½ ba

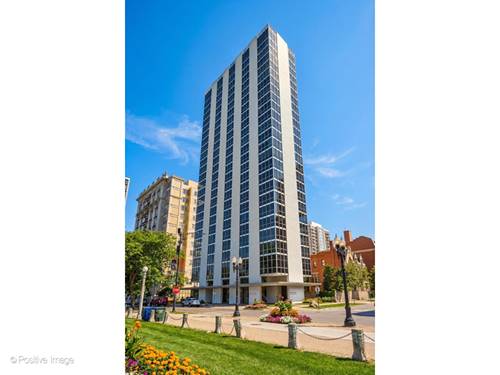
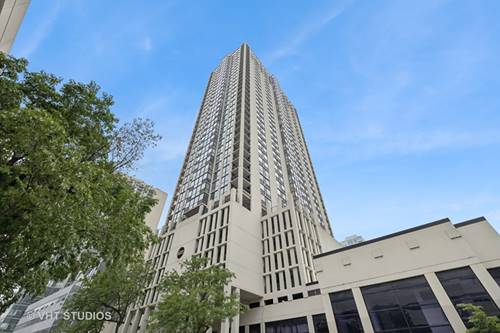
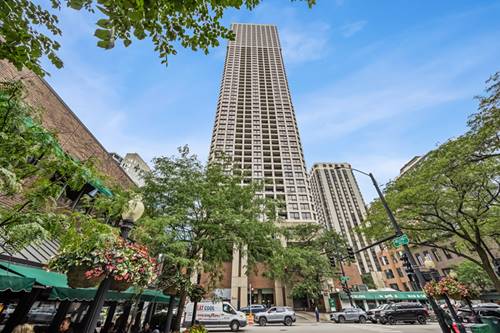
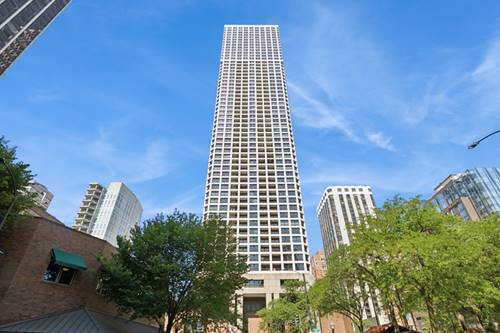
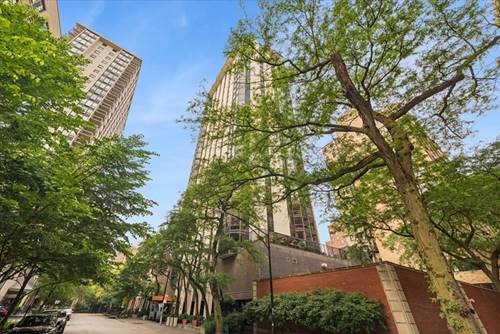
1310 N Ritchie Unit 10AD
Chicago, IL 60610

  • 3 Beds
  • 3 Baths
  • 3,000 Sq. Ft.
  • Built In 1963
Price

$1,200,000

Est Payment
$10,938 / month (details)  
Taxes
$17,312  
Assessments
$3,262  
Beds
3  
Baths
3  
Rooms
8  
Type
Attached  
Sq. Ft.
3,000  
Built
1963  
Neighborhood
Gold Coast  
Building
Ritchie Tower  
MLS
#12717753
Status
Active

Property Description

Experience unparalleled urban luxury in this expansive, approximately 3,000-square-foot combined residence at 1310 N. Ritchie Court. This seamlessly integrated modern home features warm, wood flooring and floor-to-ceiling windows equipped with automated motorized shades and a lighting system. The open-concept living and dining areas are anchored by sleek, custom built-ins offering ample storage, flowing directly into a sophisticated and well-equipped kitchen. The culinary space has striking flat-panel cabinetry, stainless lowers and wood-finished uppers, alongside a premium Fisher & Paykel appliance suite and beverage refrigerator. A cleverly designed secondary pantry area, desk, and library space with chic frosted glass sliding doors, discreetly housing the main refrigerator and an in-unit washer and dryer. The lavish primary suite is a true retreat, offering a massive walk-in dressing room with custom cabinetry and a spa-caliber bathroom adorned with pale blue tile, an electric lighted mirror, an oversized Duravit equipped water closet, and a large walk-in rain shower with body sprays. The sprawling secondary wing includes a vast family room equipped with a custom L-shaped entertainment center, plus two generously sized guest bedrooms. One easily accommodating a king bed, featuring extensive built-in closets. The beautifully appointed guest bathrooms boast vibrant blue subway wall tile, classic octagon floor tiles, and high-end Kohler and Duravit plumbing fixtures. Complete with exceptional building amenities including a fitness center and a beautiful outdoor pool deck with grilling stations, this rare custom home offers an extraordinary lifestyle.

Property Map

Property Details

Rooms

Room
Level
Flooring
Size
Living Room
Main
Hardwood
21X26
Dining Room
Main
Hardwood
11X15
Kitchen
Main
Hardwood
8X11
Family Room
Main
Hardwood
23X27
Laundry
N/A
Master Bedroom
Main
Hardwood
16X16
Bedroom 2
Main
Hardwood
13X13
Bedroom 3
Main
Hardwood
16X19
Bedroom 4
N/A
Walk In Closet
Main
Hardwood
13X9
Foyer
Main
Hardwood
24X10
Office
Main
Hardwood
8X11

Utilities

  • Heating Forced Air, Baseboard
  • Cooling Central Air, Zoned
  • Water Lake Michigan
  • Sewer Public Sewer

Additional Information

Assessment Includes
Heat, Air Conditioning, Water, Insurance, Doorman, TV/Cable, Exercise Facilities, Pool, Exterior Maintenance, Lawn Care, Scavenger, Snow Removal
Common Amenities
Bike Room/Bike Trails, Door Person, Coin Laundry, Elevator in Residence, Exercise Room, Storage, Sundeck, Pool, Receiving Room
Interior Features
Storage, Built-in Features, Walk-In Closet(s), Bookcases, Pantry
Appliances
Range, Microwave, Dishwasher, Refrigerator, High End Refrigerator, Bar Fridge, Washer, Dryer, Wine Refrigerator, Oven, Electric Cooktop
Pets Allowed
Additional Pet Rent, Cats OK, Dogs OK, Size Limit
Parking
2 Garage Spaces, Heated Garage, Yes, Leased, Attached, Garage, Parking not included in price

Schools
District 299

Payment Calculator

$
$
$
$
$
%
$
years
%
Principal & Interest
$0
Property Tax
$0
Assessments
$0
Home Insurance
$0
Mortgage Insurance
$0

Nearby Transportation

  • Bus 151 0.1 mi
  • Bus 36 0.2 mi
  • Bus 22 0.2 mi
  • Bus 70 0.3 mi
  • Bus 156 0.3 mi
  • Bus 9 0.4 mi
  • Bus 72 0.4 mi
  • Bus 73 0.4 mi
  • Bus 143 0.5 mi
  • Bus 146 0.5 mi
  • Bus 147 0.5 mi
  • Bus 148 0.5 mi
  • Bus 157 0.6 mi
  • Bus 37 0.6 mi
  • Bus 125 0.6 mi
  • Red Line 0.3 mi
  • Brown Line 0.7 mi
  • Purple Line 0.7 mi
  • ZipCar 0.1 mi
  • I 90 East 1.0 mi
  • I 94 East 1.0 mi
  • I 90 West 1.0 mi
  • I 94 West 1.0 mi
  • I 290 East 2.3 mi
  • I 290 West 2.6 mi
  • I 55 South 3.6 mi
  • I 55 North 3.6 mi
grid
Register to see 2 more properties