Corcoran Urban Real Estate
$0 to $5,000,000
Any Beds
Any Baths
For Sale
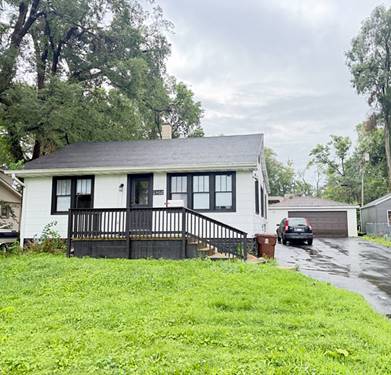
3 Properties Within 0.5 miles of: 1310 New Lenox, Joliet
This property has been relisted under a new number. Please click here to view the new listing.

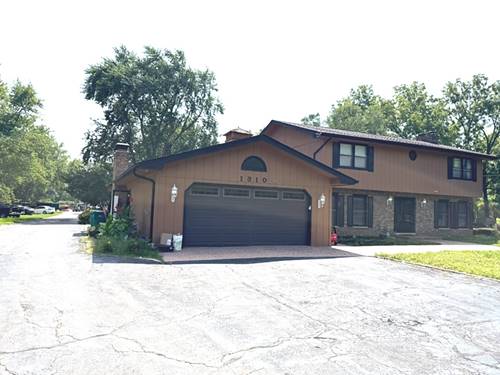
1310 New Lenox
Joliet, IL 60433

  • 4 Beds
  • 3 / 1 Baths
  • 4,600 Sq. Ft.
  • Built In 1981
Price

$799,900

Est Payment
$5,041 / month (details)  
Taxes
$11,194  
Beds
4  
Baths
3 / 1  
Rooms
12  
Type
Detached  
Sq. Ft.
4,600  
Lot Size
149X633X364X312X293X402  
Built
1981  
Neighborhood
Joliet  
MLS
#12707048
Status
Cancelled

Property Description

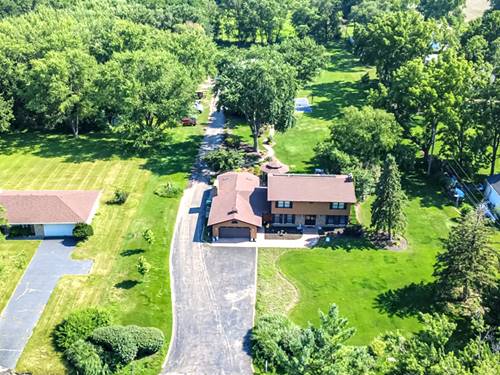
7.2 acres of farm land with panoramic views of gorgeous, mature trees, lush landscaping and its very own full-sized basketball court. This 5 Bedroom, 3.5 Bath home boasts over 4,600 SF of living space with fully finished basement. Immediately upon entering the foyer you are greeted by a grand staircase, formal living room with a stunning brick fireplace and a convenient home office with custom-built in shelving. The heart of this home is the Large chef's kitchen with abundant cabinets, large center island with cook-top, granite countertops, double-oven, and a coffee bar/beverage station. Adjacent to the kitchen is the formal dining room and generously sized family room, making entertaining an ease. Enjoy quiet time in your elegant sunroom immersing you in the natural beauty of the property. The 2nd floor offers a Master bedroom with his and hers closets, and a private bathroom with a separate tub and shower. Three additional spacious bedrooms with ample closet space and an additional full hall bath. The finished basement with fireplace is a great multi-functional space that can also be used for an in-law arrangement, home based business, or theater room. The possibilities are endless! This location features the best of both worlds, country private living with close proximity to shopping, expressways, restaurants, and local schools. Additional features include: a 60 x 40 pole barn with brand new electrical installed, roof (2021), kitchen remodel (2008), AC-unit (2018), Furnace (2018), Water heater (2022), Sump-pump (2018), Water-softeners-owned (2013), (3) total fireplaces, surround sound, and security system.

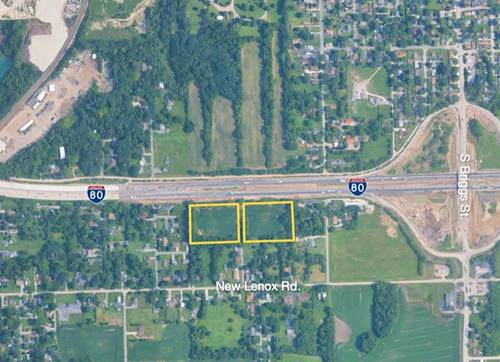
Property Map

Property Details

Rooms

Room
Level
Flooring
Size
Living Room
Main
Carpet
14X27
Dining Room
Main
Carpet
12X14
Kitchen
Main
Hardwood
12X16
Family Room
Main
Carpet
20X15
Laundry
N/A
Master Bedroom
Second
Carpet
18X13
Bedroom 2
Second
Carpet
14X14
Bedroom 3
Second
Carpet
14X10
Bedroom 4
Second
Carpet
14X10
Bedroom 5
Basement
Vinyl
25X10
Recreation Room
Basement
Vinyl
38X26
Utility Room-Lower Level
Basement
16X17
Sun Room
Main
Carpet
19X21
Eating Area
Main
Hardwood
10X14
Study
Main
Carpet
12X10

Utilities

  • Heating Natural Gas, Forced Air
  • Cooling Central Air
  • Water Well
  • Sewer Septic Tank

Additional Information

Exterior Features
Other
Appliances
Range, Microwave, Dishwasher, Refrigerator, Washer, Dryer, Disposal, Water Softener Owned
Parking
2 Garage Spaces, Garage Door Opener, Yes, Garage Owned, Attached, Garage
Schools
District 204, District 86

Payment Calculator

$
$
$
$
$
%
$
years
%
Principal & Interest
$0
Property Tax
$0
Assessments
$0
Home Insurance
$0
Mortgage Insurance
$0

Listing History

07-21-2026 Listed at $799,900
08-23-2026 Status changed to Cancelled
Last Modified 8/23/26 2:21 PM

Nearby Transportation

  • I 80 East 0.3 mi
  • I 80 West 0.5 mi
  • Hwy 355 South 4.4 mi
  • Hwy 355 North 4.8 mi
grid
Register to see 0 more properties