Corcoran Urban Real Estate
$0 to $5,000,000
Any Beds
Any Baths
For Sale
11 Properties Within 0.5 miles of: 1310 W Montrose, Chicago
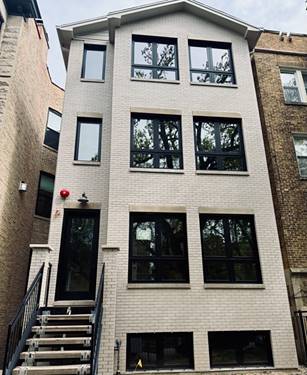
  • 1406 W Cuyler Unit 2, Chicago, IL 60613
    $769,000
    2 bed | 2 bath
    2 more available units at this address
    $1,250,000 Unit 1 3 bd / 2 ½ ba
    $1,196,000 Unit 3 3 bd / 2 ½ ba
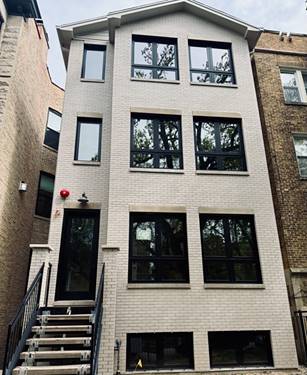
  • 1406 W Cuyler Unit 3, Chicago, IL 60613
    $1,196,000
    3 bed | 2½ bath
    2 more available units at this address
    $1,250,000 Unit 1 3 bd / 2 ½ ba
    $769,000 Unit 2 2 bd / 2 ba
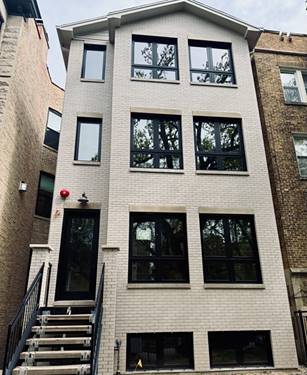
  • 1406 W Cuyler Unit 1, Chicago, IL 60613
    $1,250,000
    3 bed | 2½ bath
    2 more available units at this address
    $1,196,000 Unit 3 3 bd / 2 ½ ba
    $769,000 Unit 2 2 bd / 2 ba
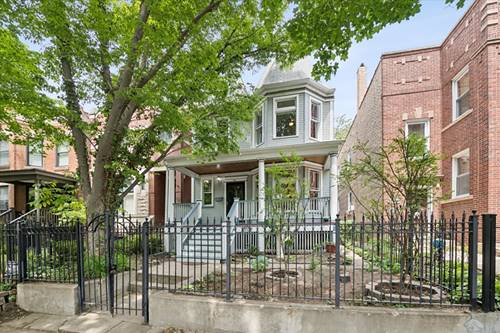
  • 1454 W Cuyler, Chicago, IL 60613
    $975,000
    4 bed | 2 bath
  • Pages:
  • 1
  • 2

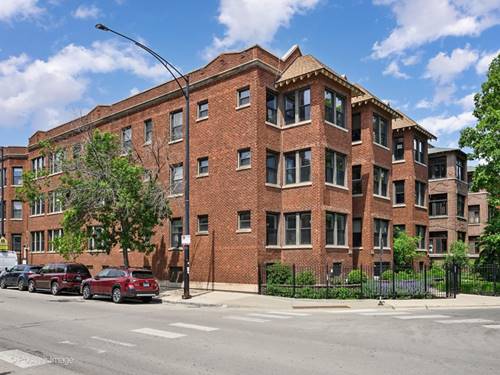
1310 W Montrose Unit 3
Chicago, IL 60613

  • 2 Beds
  • 1 Baths
Price

$385,000

Est Payment
$2,847 / month (details)  
Taxes
$4,081  
Assessments
$558  
Beds
2  
Baths
1  
Rooms
5  
Type
Attached  
Sq. Ft.
n/a  
Neighborhoods
Uptown, Sheridan Park  
MLS
#12593690
Status
Active

Property Description

A must-see, south facing and sun-drenched Sheridan Park 2 bedroom, 1 bath penthouse condo and ready for tours NOW. Walk up to the top floor in this updated vintage unit, and be charmed by the dedicated foyer, open and spacious living room, and the cutest sun room painted the perfect shade of terra cotta. Modern updates including SpacePak central air, rich hardwood floors, a nostalgic decorative fireplace, and thoughtful built-ins. Kitchen boasts stone countertops, newer appliances, and in unit washer and dryer. The bathroom recently refreshed with new vanity, and the whole home is freshly painted and move in ready. Outside your door, Ravenswood delivers. The El, multiple bus lines, neighborhood restaurants, cozy coffee shops, and green spaces are all within easy reach with the kind of street parking that feels like a gift in this city. Additional storage included. We would love to show you this one in person.

Property Map

Property Details

Rooms

Room
Level
Flooring
Size
Living Room
Main
15X14
Dining Room
Main
7X14
Kitchen
Main
16X11
Family Room
N/A
Laundry
N/A
Master Bedroom
Main
16X11
Bedroom 2
Main
10X12
Bedroom 3
N/A
Bedroom 4
N/A
Balcony/Porch/Lanai
Main
5X8

Utilities

  • Heating Steam
  • Cooling Small Duct High Velocity
  • Water Public
  • Sewer Public Sewer

Additional Information

Assessment Includes
Water, Gas, Insurance, Scavenger
Pets Allowed
Cats OK, Dogs OK, Number Limit
Schools
District 299

Payment Calculator

$
$
$
$
$
%
$
years
%
Principal & Interest
$0
Property Tax
$0
Assessments
$0
Home Insurance
$0
Mortgage Insurance
$0

Listing History

05-26-2026 Listed at $385,000
05-26-2026 Price decreased by $10,000 to $385,000
Last Modified 5/27/26 3:06 PM

Nearby Transportation

  • Bus 78 0.2 mi
  • Bus 22 0.2 mi
  • Bus 81 0.2 mi
  • Bus 36 0.3 mi
  • Bus 0.4 mi
  • Bus 9 0.4 mi
  • Bus 151 0.4 mi
  • Bus X9 0.5 mi
  • Bus 80 0.5 mi
  • Bus 135 0.7 mi
  • Bus 148 0.7 mi
  • Bus 146 0.8 mi
  • Bus 136 0.8 mi
  • Bus 50 0.8 mi
  • Bus 92 1.0 mi
  • Union Pacific North 0.8 mi
  • Purple Line 0.3 mi
  • Red Line 0.3 mi
  • Brown Line 0.6 mi
  • ZipCar 0.1 mi
  • I 90 West 2.6 mi
  • I 94 West 2.6 mi
  • I 90 East 2.7 mi
  • I 94 East 2.7 mi
grid
Register to see 0 more properties