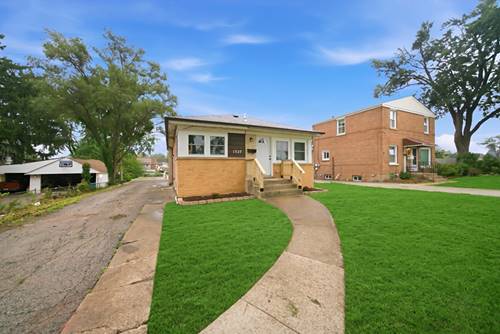
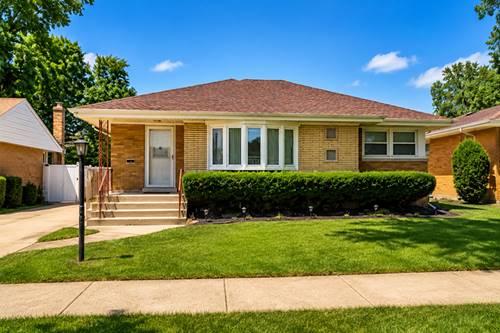
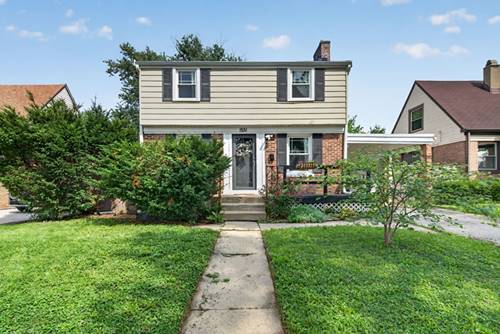
Welcome home to this beautifully maintained 3-bedroom, 1.5-bath home with a 2 car detached garage in a desirable Westchester location! Lovingly cared for by the same owner for many years, this move-in ready home offers quality updates and comfortable living throughout. The main level welcomes you with a beautifully updated kitchen featuring custom cabinetry, countertops, stylish backsplash, and hardwood floors. The kitchen opens to a bright living room and dining area. A convenient main-level bedroom completes the first floor. Upstairs, you'll find two generously sized bedrooms and a full bathroom. The finished basement provides additional living space with a spacious family room, bonus room perfect for a home office, workout room or playroom, a powder room, laundry room, and plenty of storage. Step outside and enjoy one of the home's true highlights, an oversized backyard designed for entertaining. Relax on the deck that leads to a custom paver patio, offering the perfect setting for summer barbecues, gatherings, or simply unwinding outdoors. Additional updates include a roof (2018) and gutters (2024). Conveniently located near parks, schools, shopping, dining, and expressways, this meticulously maintained home is ready for its next owner. Don't miss this exceptional opportunity to own a move-in ready home with an incredible outdoor living space in the heart of Westchester!
Property Map
Please use the print button to include maps when printing.
For more information about 1311 Heidorn, Westchester, IL 60154 contact Corcoran Urban Real Estate.
Broker Reciprocity
Listing provided by Compass
All information provided is deemed reliable but is not guaranteed and should be independently verified.
The data relating to real estate for sale on this web site comes in part from the Broker Reciprocity Program
of the Midwest Real Estate Data LLC. Real estate listings held by brokerage firms other than Urban Real Estate are
marked with the Broker Reciprocity logo and detailed information about them includes the name of the listing brokers.
Some IDX listings have been excluded from this website.