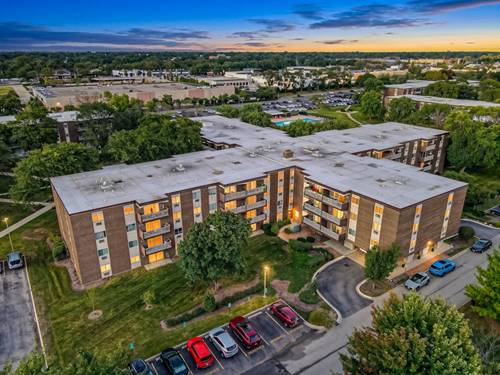
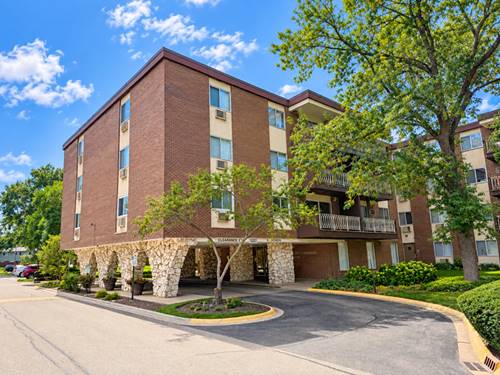
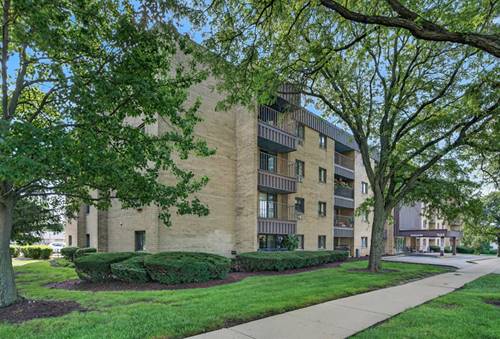
Welcome to this exceptionally spacious, top-floor corner-feel condo offering nearly 1,500 sq ft of living space in Lombard's desirable Point West community! Featuring a rare and highly sought-after 3-bedroom, 2-full-bathroom floor plan, this move-in ready home boasts an expansive 25-foot living room, a formal dining area, and a private balcony perfect for relaxing. This exceptionally spacious, move-in ready condo featuring an updated kitchen, beautifully refreshed bathrooms, and freshly painted rooms throughout! The expansive primary suite offers plush carpet flooring, a generous walk-in closet, and an updated private full bathroom. Enjoy maximum daily convenience with same-floor laundry facilities and a personal storage unit located just steps from your front door. Situated in a secured elevator building, this turn-key residence includes 3 designated parking spaces for maximum flexibility. Unbeatable Value & Location: Monthly assessment includes HEAT, GAS, WATER, Trash, pool access, newly built tennis court, playground, and exterior maintenance-keeping your utility bills to just electricity! Enjoy a prime, ultra-convenient walkable location just steps from Mariano's and Four Seasons Park. Situated in DuPage County with close access to I-355, I-88, Roosevelt Rd, Yorktown Center, Metra station and Oakbrook Center."
Property Map
Please use the print button to include maps when printing.
For more information about 1311 S Finley Unit 316, Lombard, IL 60148 contact Corcoran Urban Real Estate.
Broker Reciprocity
Listing provided by Guidance Realty
All information provided is deemed reliable but is not guaranteed and should be independently verified.
The data relating to real estate for sale on this web site comes in part from the Broker Reciprocity Program
of the Midwest Real Estate Data LLC. Real estate listings held by brokerage firms other than Urban Real Estate are
marked with the Broker Reciprocity logo and detailed information about them includes the name of the listing brokers.
Some IDX listings have been excluded from this website.