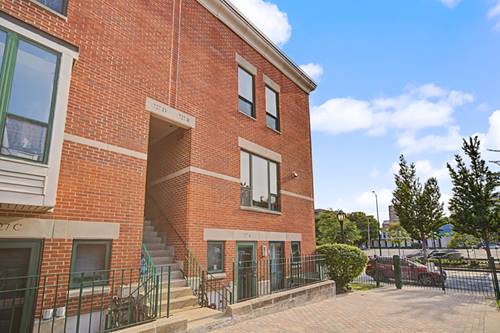
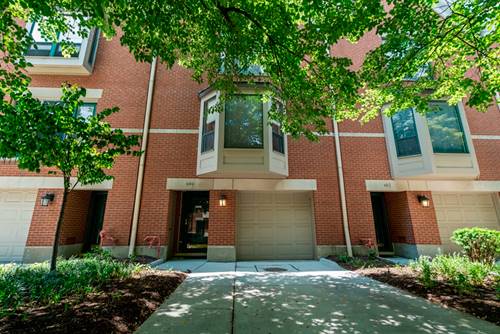
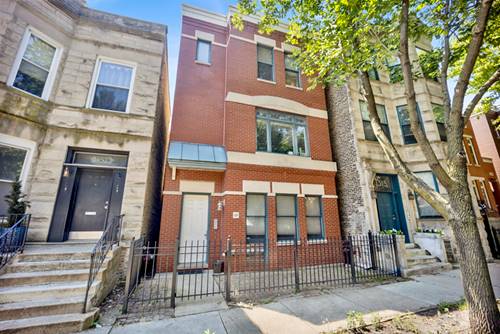
Welcome home to this beautifully updated 2 bed, 2 bath condo tucked away on a quiet tree-lined street in the heart of Little Italy/University Village. This spacious home offers an ideal open-concept layout with hardwood floors throughout, great natural light, and a cozy wood-burning fireplace anchoring the living and dining space. The updated kitchen features quartz countertops, ample cabinet storage, newer stainless steel refrigerator and microwave, and a seamless flow for everyday living and entertaining. The generous primary suite includes a wall of closets, an en-suite bath with dual vanities and a soaking tub. A spacious second bedroom, additional full bathroom, side by side in-unit laundry, and multiple storage closets complete the home. Large private rooftop deck perfect for enjoying summer nights in Chicago. Brand new AC so big ticket item is already handled. Enjoy the convenience of garage parking in one of Chicago's most desirable neighborhoods. Unbeatable location just moments from restaurants, shopping, parks, UIC, the Illinois Medical District, public transportation (CTA Blue and Pink Line, and easy access to downtown. Move-in ready and not to be missed. Schedule a tour today.
Property Tour
Property Map
Please use the print button to include maps when printing.
For more information about 1311 W Fillmore Unit A, Chicago, IL 60607 contact Corcoran Urban Real Estate.
Broker Reciprocity
Listing provided by Real Broker LLC
All information provided is deemed reliable but is not guaranteed and should be independently verified.
The data relating to real estate for sale on this web site comes in part from the Broker Reciprocity Program
of the Midwest Real Estate Data LLC. Real estate listings held by brokerage firms other than Urban Real Estate are
marked with the Broker Reciprocity logo and detailed information about them includes the name of the listing brokers.
Some IDX listings have been excluded from this website.