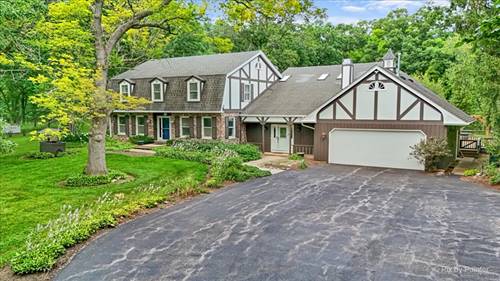
MOTIVATED SELLER!! Nature lover's paradise with the possibility of multi-generational living! This impeccably maintained 4-bedroom, 3-bath Tudor-style home is privately nestled on 35 scenic acres featuring 5 fenced cattle pastures, 2 ponds, mature woods, meadows, and established walking trails. Enjoy peaceful country living between Woodstock, Crystal Lake, and Marengo with convenient access to I-90. Inside, expansive windows showcase stunning views in every direction. The spectacular 20' x 27' four-season sunroom with vaulted ceilings and floor-to-ceiling windows overlooks the serene backyard and woods. Upstairs offers 3 comfortable bedrooms plus a spacious primary suite with attached office/sitting room and access to a screened porch for morning coffee. Additional highlights include first-floor laundry, a 2-car garage with workshop/storage space, and a large barn with updated chicken coop and room for livestock, equipment, or gardens. A rare opportunity to own a private countryside retreat. Sold as-is.
Property Map
Please use the print button to include maps when printing.
Property Details
Rooms
Room
Level
Flooring
Size
Living Room
Main
Hardwood
13X18
Dining Room
Main
Hardwood
13X13
Kitchen
Main
18X11
Family Room
Main
Hardwood
20X19
Laundry
Main
12X8
Master Bedroom
Second
Carpet
20X13
Bedroom 2
Second
Carpet
16X17
Bedroom 3
Second
13X17
Bedroom 4
Second
13X17
Atrium
Main
20X27
Office
Main
Hardwood
12X12
Suite
Second
Carpet
14X16
Recreation Room
Basement
20X23
Work Room
Basement
12X13
Utility Room-Lower Level
Basement
35X16
Other Room
Basement
7X7
Heated Sun Room
Second
16X10
Utility Room-1st Floor
Main
12X8
Utilities
Heating Natural Gas
Cooling Central Air
Water Well
Sewer Septic Tank
Additional Information
Interior Features
Cathedral Ceiling(s), 1st Floor Full Bath, Walk-In Closet(s)
Listing provided by Berkshire Hathaway HomeServices Starck Real Estate
All information provided is deemed reliable but is not guaranteed and should be independently verified.
The data relating to real estate for sale on this web site comes in part from the Broker Reciprocity Program
of the Midwest Real Estate Data LLC. Real estate listings held by brokerage firms other than Urban Real Estate are
marked with the Broker Reciprocity logo and detailed information about them includes the name of the listing brokers.
Some IDX listings have been excluded from this website.