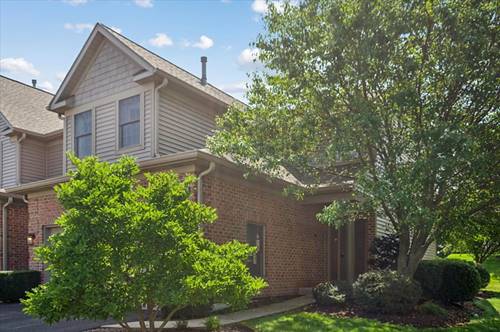

Immediately upon entering, you'll be welcomed by a dramatic open vaulted foyer that fills the home with natural light and creates an inviting first impression. This beautifully maintained and stylishly updated 3-bedroom, 3.5-bath townhome is located in the highly desirable Woodland Ridge subdivision and includes water rights to Lake Marie. Offering a thoughtfully designed floor plan and over three levels of finished living space, this move-in-ready home is sure to impress. The updated kitchen features modern finishes, abundant cabinetry, and flows seamlessly into the spacious living and dining areas, creating the perfect setting for everyday living and entertaining. The spacious primary suite offers a private retreat, while the second level features a beautiful loft overlooking the foyer-perfect for a home office, reading nook, or additional living space. The fully finished basement expands your living space with a spacious recreation room, third bedroom, and full bathroom, providing endless possibilities for guests, related living, or a private retreat. Pride of ownership shines throughout this exceptional home. Enjoy the peaceful setting of Woodland Ridge with water rights to beautiful Lake Marie, while being just minutes from shopping, dining, parks, schools, Metra, and all that Antioch has to offer. Whether you're searching for a full-time residence or the perfect vacation retreat, this move-in-ready townhome offers the ideal blend of comfort, style, and lake-area living.
Property Map
Please use the print button to include maps when printing.
For more information about 1312 Inverness, Antioch, IL 60002 contact Corcoran Urban Real Estate.
Broker Reciprocity
Listing provided by Stellar Results Realty
All information provided is deemed reliable but is not guaranteed and should be independently verified.
The data relating to real estate for sale on this web site comes in part from the Broker Reciprocity Program
of the Midwest Real Estate Data LLC. Real estate listings held by brokerage firms other than Urban Real Estate are
marked with the Broker Reciprocity logo and detailed information about them includes the name of the listing brokers.
Some IDX listings have been excluded from this website.