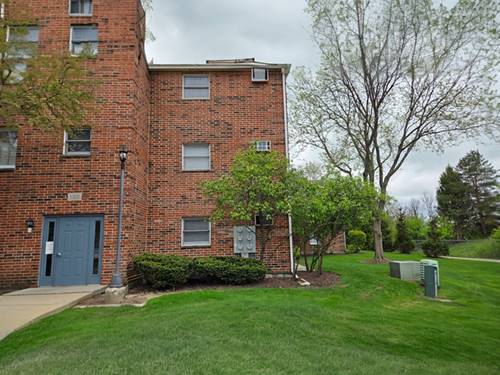
WHEN YOU SEE IT - YOU WILL WANT IT! Simply Gorgeous! True Move-In Condition. Entire Home Rehabbed in April 2026! New Premium Wood Laminate Flooring Throughout. Entire Home Professionally Painted Top-to-Bottom. Home has Black Fixtures & Hardware. White Doors & Woodwork. Kitchen Features 42" White Shaker Cabinetry with Fabulous "Rich-Look" Butcher Block Countertops. New Stainless Steel Range. Black Accents include Handles, Sink, Faucet, Refrigerator & New Dishwasher. Also a Garbage Disposal and Hidden Double Bin Garbage Bins within Cabinetry. Kitchen with it's own Vaulted Ceiling is Open to Living Room with it's Impressive Vaulted Ceiling. Adjacent to Kitchen is the Dining Area Also with Vaulted Ceiling. The Living Room's Focal Point is the Wood-Burning Fireplace. Sliding Glass Door leads to Large Covered Balcony. The Home has it's own Laundry Room including Washer & Dryer, Thoughtfully Hidden Behind a Set of Doors. The Spacious Bedroom also Features a Sliding Glass Door Opening to the Balcony! BTW there's a Storage Room off the Balcony. The Bedroom even has a Walk-In Closet! The Bathroom continues the Color Scheme with White Vanity and Black Fixtures. Huge Medicine Cabinet. Linen Closet has Copper Pipes that can Accommodate a Water Conditioner, should you choose to have one. The Water Heater (Fall, 2022) is within it's own Closet. The Tiny Round Disks in Ceiling are Water Fire Extinguishers. The Association is Currently Upgrading this System. Two Newer Air Conditioners! Ridiculously Low Association INCLUDES WATER! Best of All - You get YOUR VERY OWN GARAGE! (not all condos there have a garage) This is a Rare Opportunity so don't pass it up or you will regret it. Very Cool Home! This is a Realtor-Owned Property.
Property Map
Please use the print button to include maps when printing.
Property Details
Rooms
Room
Level
Flooring
Size
Living Room
Main
Wood Laminate
18X12
Dining Room
Main
Wood Laminate
10X10
Kitchen
Main
Wood Laminate
9X9
Family Room
N/A
Laundry
Main
Wood Laminate
6X4
Master Bedroom
Main
Wood Laminate
15X14
Bedroom 2
N/A
Bedroom 3
N/A
Bedroom 4
N/A
Walk In Closet
Main
Wood Laminate
7X5
Balcony/Porch/Lanai
Main
Plank
12X5
Utilities
Heating Electric, Baseboard
Cooling Wall Unit(s)
Water Public
Sewer Public Sewer
Additional Information
Assessment Includes
Water, Parking, Insurance, Exterior Maintenance, Lawn Care, Scavenger, Snow Removal
Common Amenities
Storage, On Site Manager/Engineer, Security Door Lock(s), Covered Porch
Interior Features
Vaulted Ceiling(s), Storage, Walk-In Closet(s), Open Floorplan
Exterior Features
Balcony
Appliances
Range, Microwave, Dishwasher, Refrigerator, Washer, Dryer, Disposal, Electric Oven
Pets Allowed
Cats OK, Dogs OK, Number Limit, Size Limit
Sub/Complex
Prairie Point
Parking
1 Garage Spaces, Asphalt, Garage Door Opener, Yes, Garage Owned, Detached, Garage, Parking included in price
Schools
District 300
Payment Calculator
Listing History
04-29-2026
Listed at $174,900
05-05-2026
Status changed to Under Contract
06-16-2026
Status changed to Closed
06-16-2026
Sold at $173,000
Last Modified 6/16/26 11:26 PM
Broker Reciprocity
Listing provided by Worth Clark Realty
All information provided is deemed reliable but is not guaranteed and should be independently verified.
The data relating to real estate for sale on this web site comes in part from the Broker Reciprocity Program
of the Midwest Real Estate Data LLC. Real estate listings held by brokerage firms other than Urban Real Estate are
marked with the Broker Reciprocity logo and detailed information about them includes the name of the listing brokers.
Some IDX listings have been excluded from this website.