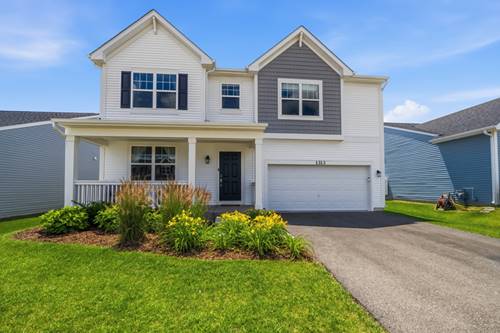
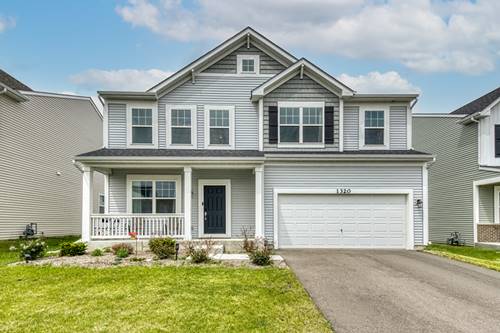
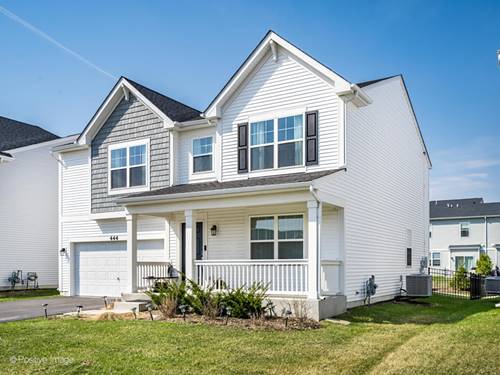
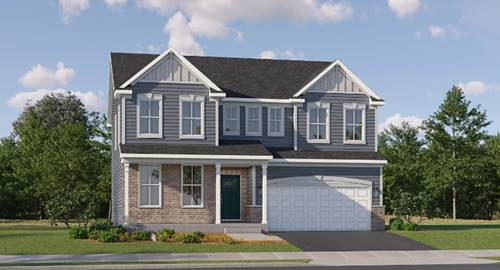
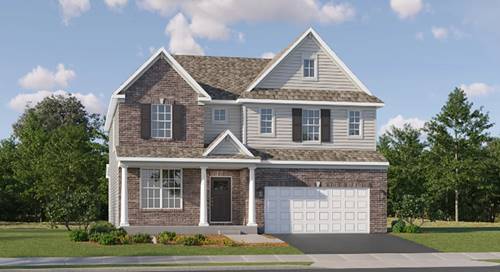
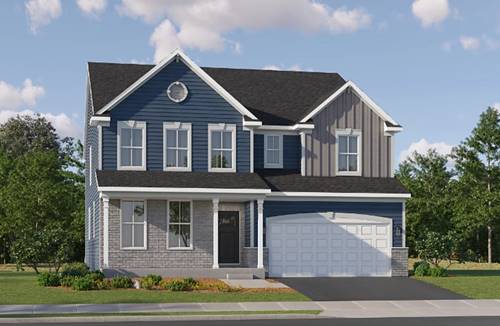
Like new home at Becketts Landing in South Elgin! This two-story home features GORGEOUS- open-concept kitchen, a breakfast area and a family room. The large flex room gives additional space on the main level. Some have created a formal dining room, while others use it as a play room or a study. The open floor plan is perfect for entertaining with a family room, a breakfast area, and kitchen. The kitchen includes a peninsula, which overlooks the breakfast area and great for additional seating. A mud room with an entrance to the two-car garage. Upstairs, you'll arrive in the spacious loft. This space can be used as a secondary family, movie theatre, 4th bedroom or game room and does have walk-in closet. The master suite includes a walk-in closet and a private en-suite bathroom. The master bathroom has a spacious tiled shower and dual sink vanity. 2 additional bedrooms, full hall bathroom and a spacious laundry room complete the upper level. This home has a full basement with a rough-in for a future bathroom and a radon mitigation system. Just minutes from shopping and dining!
Property Map
Please use the print button to include maps when printing.
For more information about 1313 Marston, South Elgin, IL 60177 contact Corcoran Urban Real Estate.
Broker Reciprocity
Listing provided by @properties Christie's International Real Estate
All information provided is deemed reliable but is not guaranteed and should be independently verified.
The data relating to real estate for sale on this web site comes in part from the Broker Reciprocity Program
of the Midwest Real Estate Data LLC. Real estate listings held by brokerage firms other than Urban Real Estate are
marked with the Broker Reciprocity logo and detailed information about them includes the name of the listing brokers.
Some IDX listings have been excluded from this website.