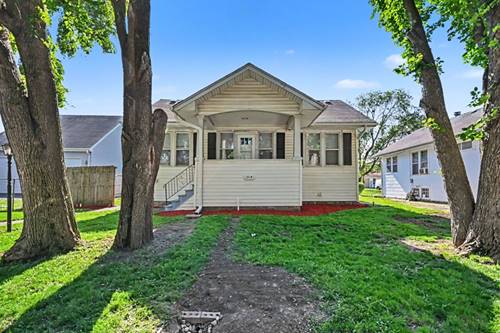
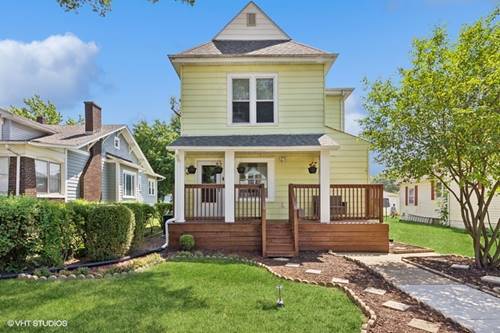
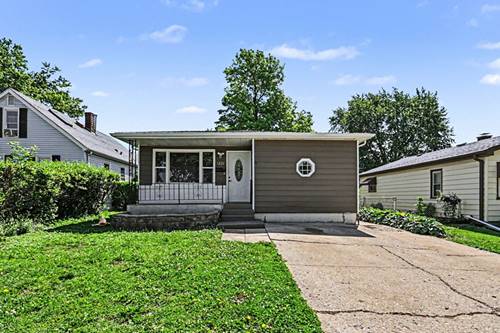
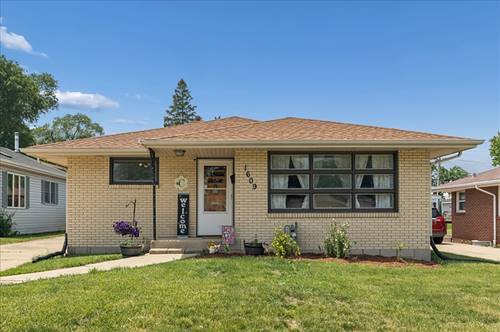
MULTIPLE OFFERS! FINAL OFFERS DUE BY FRIDAY 9:00PM, MAY 22 Nice! Remodeled and Charming 2-3 Bedroom, 2-Bathroom, 2-1/2 -Car garage Home that has a Finished Look-out Basement and a Fenced Back yard! An Inviting covered Front Porch leads to a spacious Living-Dining Room with Laminate Flooring that extends thru out the house with white trim and doors, neutral decor, recessed lighting and ceiling fans. The cozy Kitchen has a walk-in pantry and several white cabinets with plenty of counter space and a newer Refrigerator and microwave. The Primary Bedroom has a walk in closet with a window and a sliding door leading to a New Deck with a clear sun filled covered roof that overlooking the backyard, nice for relaxation and dining. The main floor Bathroom is remodeled with a new sink, bathtub, toilet and flooring. From the kitchen there is access to the back yard and to the look out basement, which has a finished Family room with a walk-in closet, Bar area, Bathroom, Laundry Room with washer, dryer and laundry sink, utility room and storage room. The Family room could easily be converted into a 3rd Bedroom. From the Kitchen and Basement there is access to the nicely landscaped back yard with a Patio a large 2-1/2 car garage with built in storage shelves, an extended covered roof, additional side parking and a large unique shed. Totally rehabbed with all New Drywall, New electrical and most of the plumbing and New Doors and Trim thru out! Many updated include, Re-done in-2024, New Drywall, New Electric, New-most plumbing, Doors and trim. Additional R-15 insulation added in attic. New A/C -2024, New Hot water Heater-2024, New Gutters-2024, New Deck-2026, Furnace-7-8 years, Roof-2008, New Refrigerator.-2024 and New microwave-2024. Low taxes! Come see this home before it is gone!