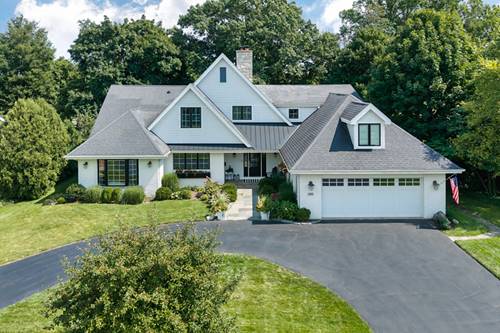
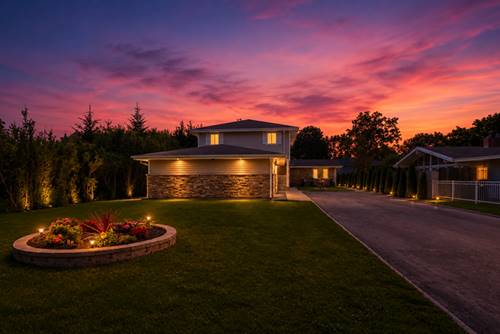
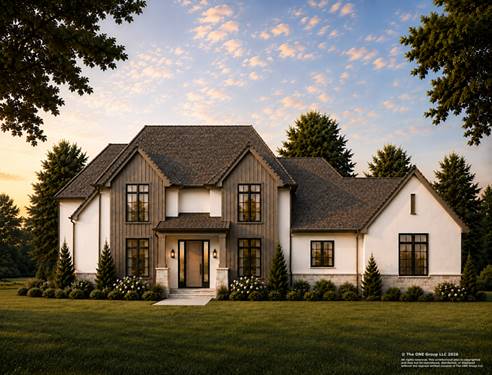
A rare opportunity to own an impeccably maintained one-of-a-kind home in Glenview's coveted Canterbury Park neighborhood. Situated on a professionally landscaped .3-acre lot, this property offers an unparalleled setting with incredible, unobstructed views overlooking the 5th hole of North Shore Country Club. Substantially expanded and completely remodeled in 2016, the residence features an exceptionally functional yet flexible floor plan designed for both effortless everyday living and lively entertaining. Beautiful hardwood flooring flows throughout the first and second levels, complemented by expansive windows and a seamless open-concept layout. The pristine chef's kitchen includes the finest finishes including custom cabinetry, spacious center island, quartz counter tops, marble subway tiles, stainless steel appliances and breakfast bar seating. The kitchen flows effortlessly into the expansive family room, which showcases a gas fireplace flanked by custom built-in shelving with integrated lighting. A wall of windows floods the space with natural light and features sliders out to the patio. Both kitchen and family room open directly into a large, sun-drenched sunroom with vaulted beamed 11ft ceilings -an ideal space to relax and enjoy the changing seasons year-round. The primary suite boasts "His & Her" closets and a spa-inspired bath featuring an oversized shower with a built-in bench, body sprays, and dual shower heads, elegant marble flooring and separate custom dual vanities with marble tops. Upstairs are 4 graciously appointed bedrooms, 2 additional full baths with premium finishes, a spacious exercise/playroom and huge attic storage room. Further expanding the living space is a finished basement with large rec room, flexible bonus room, ample storage and walk-in cedar closet. The outdoor space is a true showstopper! The professionally manicured and fully fenced yard features a stunning bluestone patio, offering the perfect backdrop for outdoor dining, entertaining, and soaking in the tranquil golf course views. Additional highlights include- Bluestone walkway and covered front porch, Mudroom with custom built-in lockers, Private office, designer lighting throughout, in-ground irrigation system, security system, video doorbell.