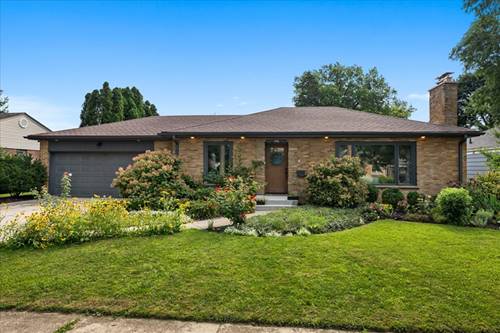
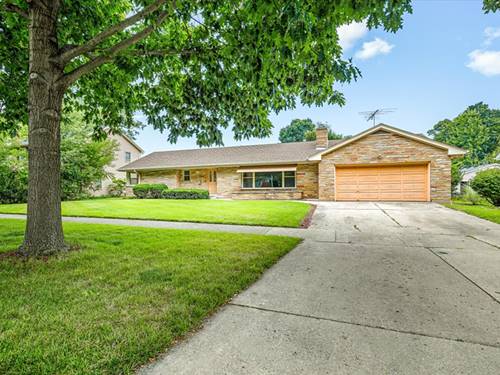
All brick ranch on a large, fully fenced yard, in a terrific location! Nearly 2,500 square feet of updated living space and move in ready. The entry way flows into a large living room with hardwood flooring, anchored by a completely renovated fireplace with custom shelving on either side. Big picture windows look out over the tree lined street. Just off the entry way, a second bedroom or office space with board and batten walls, built in shelving, and a cedar closet, ideal for a home office or guest space. The primary bedroom offers generous closet space and overlooks the backyard. Hardwood flooring runs through the living room, this second bedroom, the primary bedroom, and the hallway connecting them. The bathroom has been completely redone with a floating wood vanity, brass fixtures, and a fluted glass tub surround. Just outside the kitchen, a tiled pantry with a mini fridge makes a great coffee station. The kitchen has butcher block counters and stainless steel appliances. A 4 season sun room off the kitchen offers views of the fenced backyard. Downstairs, the finished basement offers a large family room and a generously sized third bedroom, both with new flooring and drywall, plus full waterproofing by Everseal. The unfinished area includes a laundry space with large sinks and plenty of room for storage. Outside features professional landscaping with raised garden beds, solar powered fence lights, a new storage shed, and a fire pit. The oversized attached two car garage comes with epoxy floors, built in cabinetry, modular slat wall organizers, and extra lighting. Ready for its next owner!
Property Map
Please use the print button to include maps when printing.
For more information about 1316 S 4th, St. Charles, IL 60174 contact Corcoran Urban Real Estate.
Broker Reciprocity
Listing provided by Baird & Warner Fox Valley - Geneva
All information provided is deemed reliable but is not guaranteed and should be independently verified.
The data relating to real estate for sale on this web site comes in part from the Broker Reciprocity Program
of the Midwest Real Estate Data LLC. Real estate listings held by brokerage firms other than Urban Real Estate are
marked with the Broker Reciprocity logo and detailed information about them includes the name of the listing brokers.
Some IDX listings have been excluded from this website.