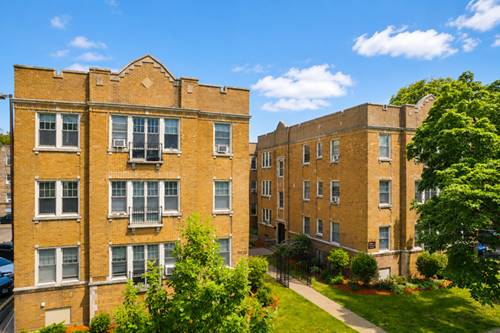
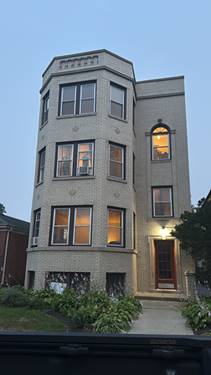
Be the first to live in this stunning, completely renovated top-floor residence in one of Evanston's most charming vintage stone buildings! This exceptional 2026 gut renovation seamlessly blends timeless architectural character with today's most desirable finishes, creating a home that is both elegant and functional. Available for immediate occupancy. Situated on the third floor of a beautifully maintained classic stone three-flat, this expansive 3-bedroom spans 1600+ SF, 1-bath home is filled with natural light and showcases gorgeous refinished hardwood floors, oversized bay windows, original built-in bookcases, rich wood trim, soaring ceilings, and a decorative fireplace that highlight the craftsmanship and character of this historic residence. The designer kitchen has been completely reimagined with custom shaker cabinetry, quartz countertops, a full stainless steel appliance package, gas range, built-in microwave, dishwasher, designer lighting, and abundant cabinet and prep space. The spa-inspired bathroom features timeless subway tile, matte black fixtures, porcelain tile flooring, a modern vanity, and a full tub/shower combination. Additional highlights include brand-new in-unit laundry, fresh designer paint, all new lighting and hardware, spacious bedrooms with generous closet space, a separate dining room, abundant storage, and thoughtful finishes throughout. Every detail has been carefully selected to preserve the home's vintage elegance while delivering the comfort and style of new construction. Outside, enjoy the curb appeal of this classic 1927 stone building, featuring distinctive masonry construction, mature landscaping, and enduring architectural charm that is increasingly rare to find. Perfectly located on a quiet, tree-lined street just moments from the shops, restaurants, cafes, and boutiques along Central Street, with convenient access to Northwestern University, downtown Evanston, Lake Michigan beaches, parks, bike trails, Metra, CTA Purple Line, and major commuter routes. Located within the highly regarded Evanston/Skokie School District 65, serving Oakton Elementary School and Chute Middle School, and Evanston Township High School District 202 (ETHS). Basement also provides extra laundry machines (to run multiple loads if desired in addition to the in-unit laundry), and the basement also has free additional storage in addition to the large 1600+ SF of living space! Garage parking available for an additional $100 per month. Immediate occupancy. Experience the perfect blend of historic charm, architectural character, and modern luxury in one of Evanston's most desirable neighborhoods.