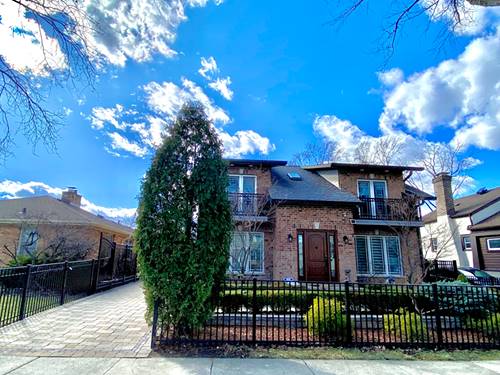
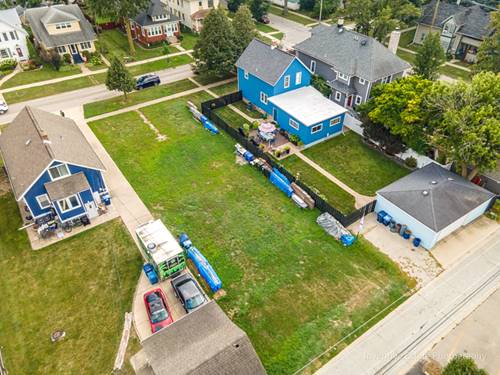
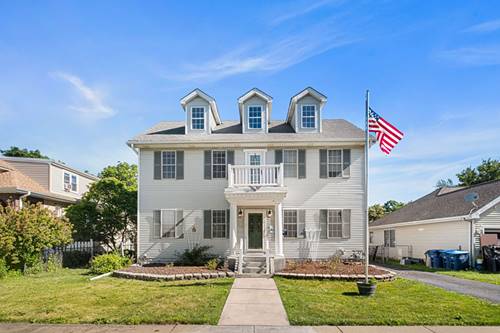
Spacious 4-Bed/2.5-Bth 3-story Colonial home ready for new owners! This one truly has room for everyone. The home exudes curb appeal with its manicured front lawn and front balcony. As you enter the front door, you're greeted by a bright and spacious living room and separate dining room. The dining room flows into the large eat-in kitchen with a breakfast bar, ample counter and cabinet space, stainless steel appliances and room for a breakfast table. Off of the kitchen, you'll find the expansive family room with built-ins and sliders that lead out to your back deck. Heading up to the second floor, you'll find a sitting area, access to the balcony and three huge bedrooms. The Primary suite features an en-suite bath with double sinks and a soaking tub and a large walk-in closet. On the third floor, you'll find the 4th bedroom that makes the perfect private guest room, home office or play room along with tons of storage space that could double as a closet or another living area. The finished basement provides even more living space with it's huge rec room great for a home theatre or game room. The unfinished portion of the basement is great for storage. Recent updates include BRAND NEW carpet on the 2nd & 3rd floors July 2026, new water heater 2025 and new garage roof 2021. Outside, you'll love the large deck and huge fenced-in yard. You can't beat this home or it's location - sought-after school districts, close to the Metra, groceries, restaurants and more. Schedule your tour today!
Property Map
Please use the print button to include maps when printing.
For more information about 1316 Whitcomb, Des Plaines, IL 60018 contact Corcoran Urban Real Estate.
Broker Reciprocity
Listing provided by Redfin Corporation
All information provided is deemed reliable but is not guaranteed and should be independently verified.
The data relating to real estate for sale on this web site comes in part from the Broker Reciprocity Program
of the Midwest Real Estate Data LLC. Real estate listings held by brokerage firms other than Urban Real Estate are
marked with the Broker Reciprocity logo and detailed information about them includes the name of the listing brokers.
Some IDX listings have been excluded from this website.