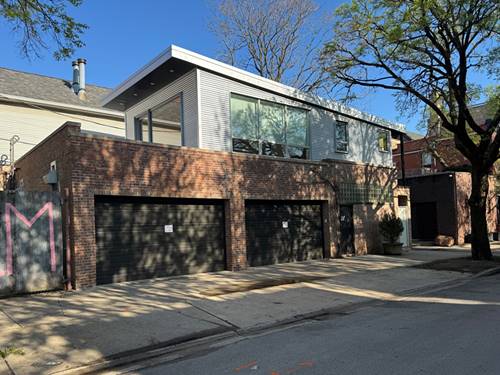
NEW CONSTRUCTION IN WICKER PARK It's finally here!! Come see Chicago's tiniest, modernist, LUXURIOUS loft house. Move into our conception of your most exciting dream home allowing you to let your imagination run wild and your checkbook run dry. Simple but spectacular, contemporary and very private 3 room coach house for rent in the heart of Wicker Park. This (barely 700 SF) architect / artist designed home sits above a 4-car garage and studio space on the ground floor. Huge windows overlook the tree-lined street and a huge patio door encloses the main room opening up to a 300 SF patio. Tremendous light. Motorized cellular shades. Beautiful kitchen with high-end appliances, stainless steel counters and back splash. Radiant heated floors combat the miserable Chicago winters, 8' custom oak doors, and abundant closet space throughout. A small private office. VERY quiet. 2-3 heated garage spots available for additional rent with or without EV stations. The 325 SF ground floor studio/workshop/office is also available for rent (build to suit). There is nothing like it on the market, or anywhere. It's a living art piece. $5,500 Per Month plus utilities. 1/2 mile from Wicker Park park; 1/2 mile from the Damen/North Blue Line Station to O'Hare and downtown; 1/2 mile from the 6 corners (Damen/North/Milwaukee) and all the amenities, restaurants, entertainment venues and activities of Wicker Park; 1/2 mile from Division Street, the eateries and UK Village boutiques; 1 mile from the Kennedy Expwy. Available now.
Property Map
Please use the print button to include maps when printing.
For more information about 1317 N Leavitt, Chicago, IL 60622 contact Corcoran Urban Real Estate.
Broker Reciprocity
Listing provided by Wenger Properties
All information provided is deemed reliable but is not guaranteed and should be independently verified.
The data relating to real estate for sale on this web site comes in part from the Broker Reciprocity Program of the Midwest Real Estate Data LLC. Real estate listings held by brokerage firms other than Urban Real Estate are marked with the Broker Reciprocity logo and detailed information about them includes the name of the listing brokers.